Project Stats
Project Brief:
SMART & STYLISH CO‑LIVING LIMITED appointed us to transform an existing property into a modern, fully compliant co‑living residence. The brief required extensive internal reconfiguration, new en‑suite facilities to multiple bedrooms, upgraded heating, drainage and electrical systems, and improvements to the building envelope including new windows, insulation and structural alterations.
The project demanded careful sequencing, compliance with Building Regulations, and sensitive integration of new services within the existing structure.
Our challenge was to deliver a high‑quality, energy‑efficient and safe co‑living environment that maximised space, comfort and long‑term durability.
What we did:
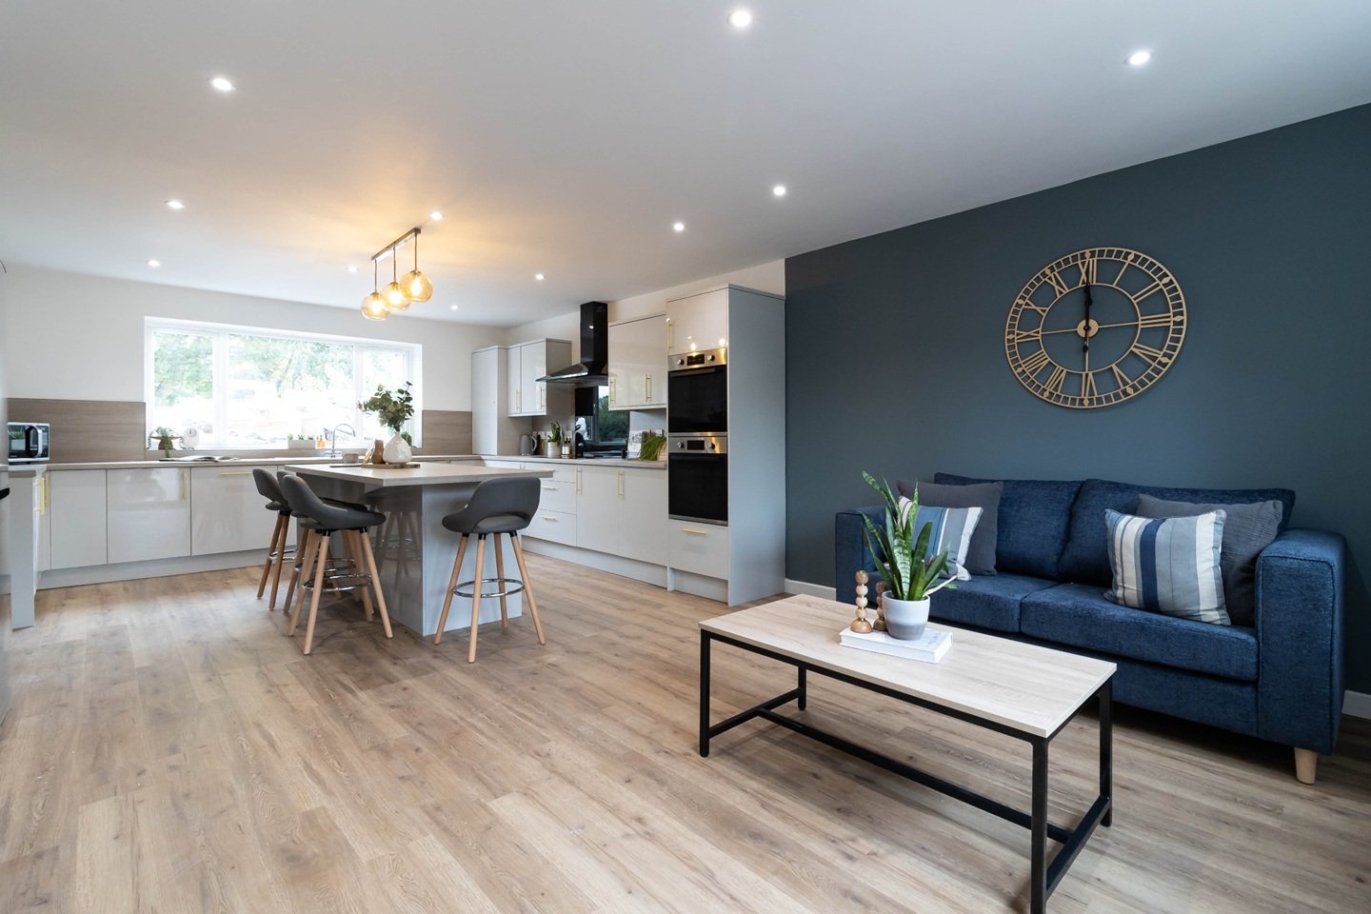
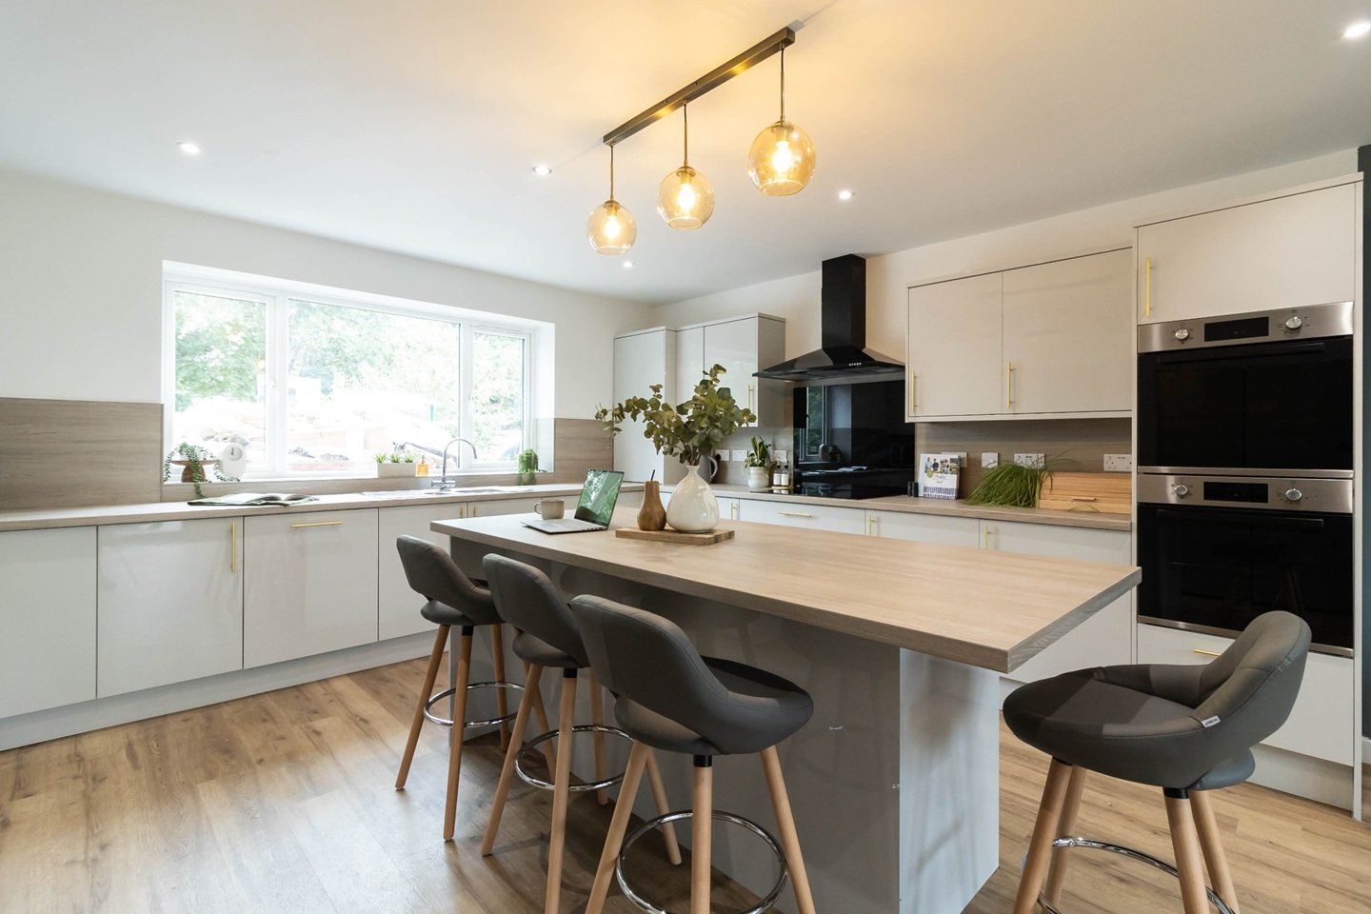
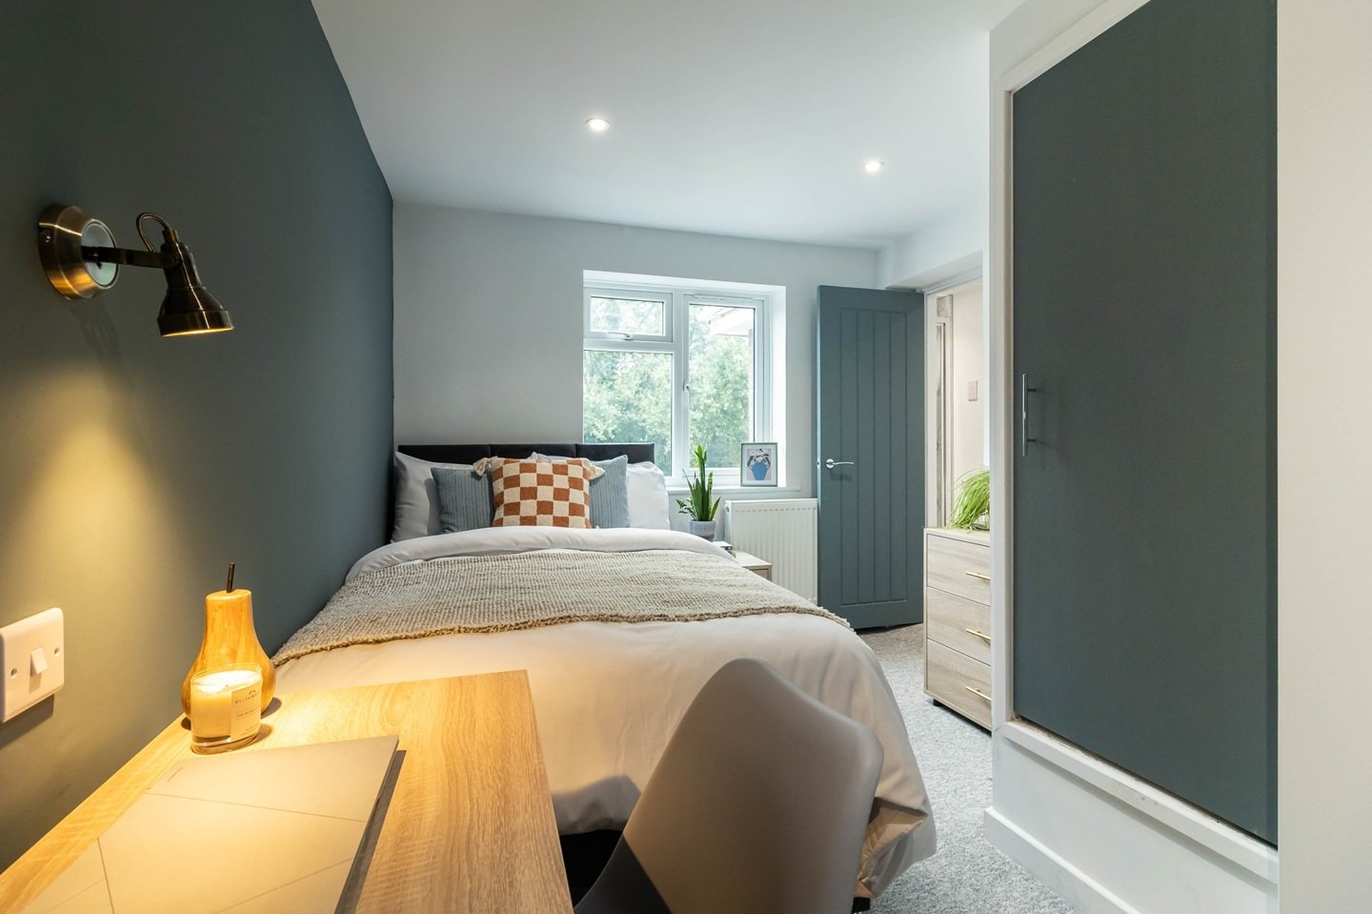

This project involved a comprehensive refurbishment and conversion of an existing two‑storey dwelling into a premium co‑living property. Working from the architect’s detailed proposals, we undertook significant structural, mechanical, electrical and architectural works to create a series of modern bedrooms, each with its own en‑suite, alongside upgraded communal areas and improved building performance.
Internal Reconfiguration & Structural Works
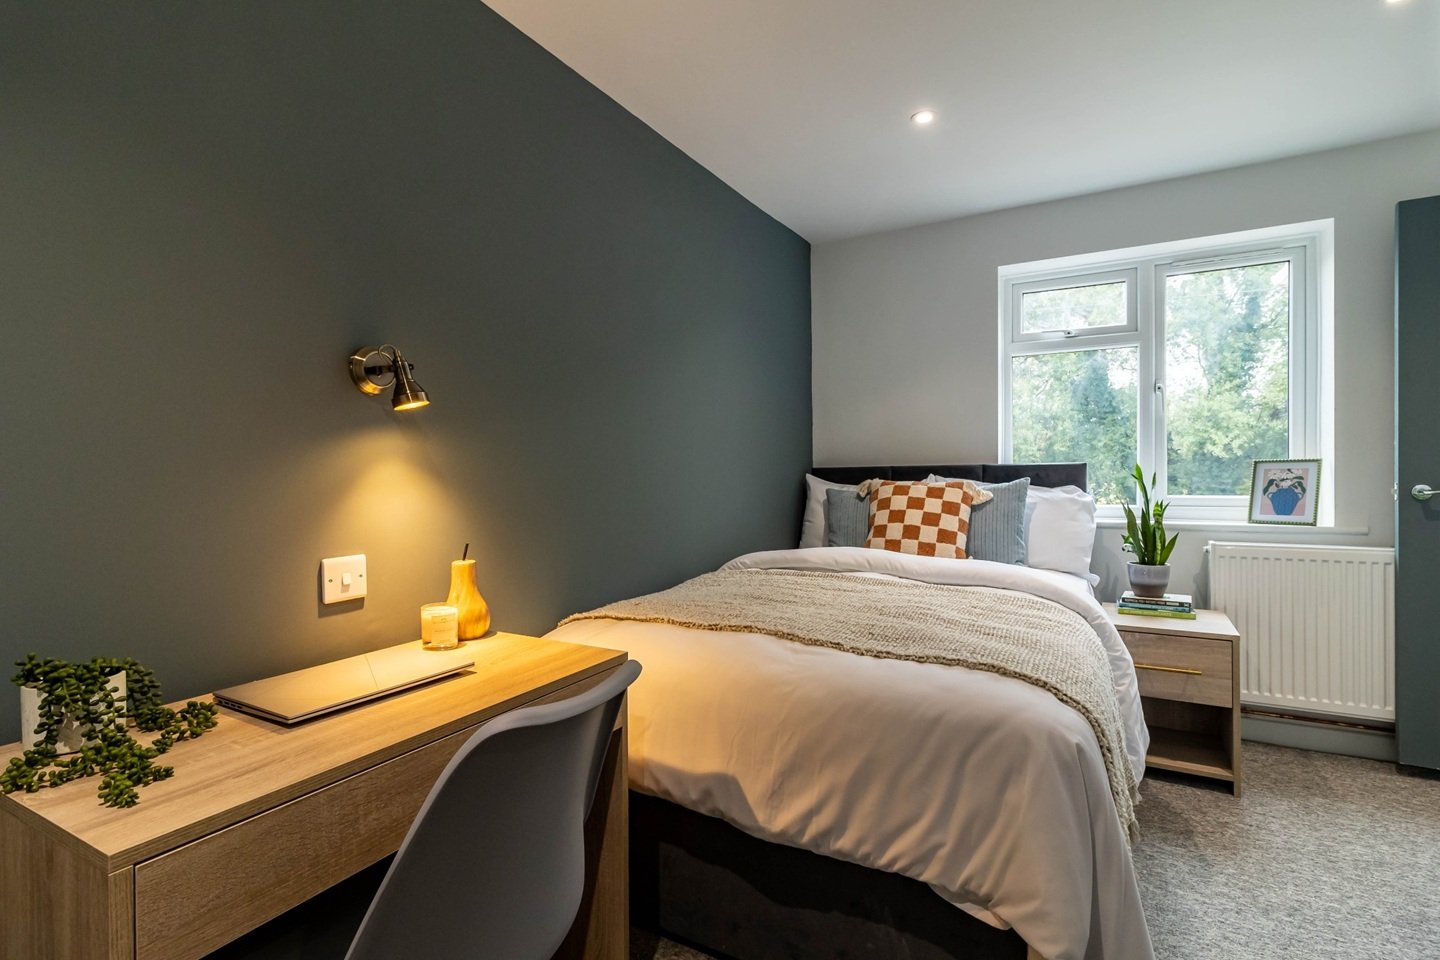
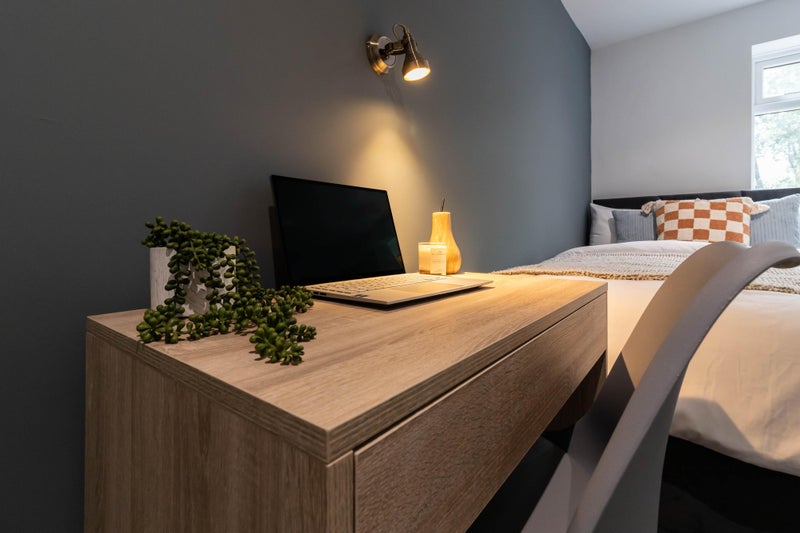
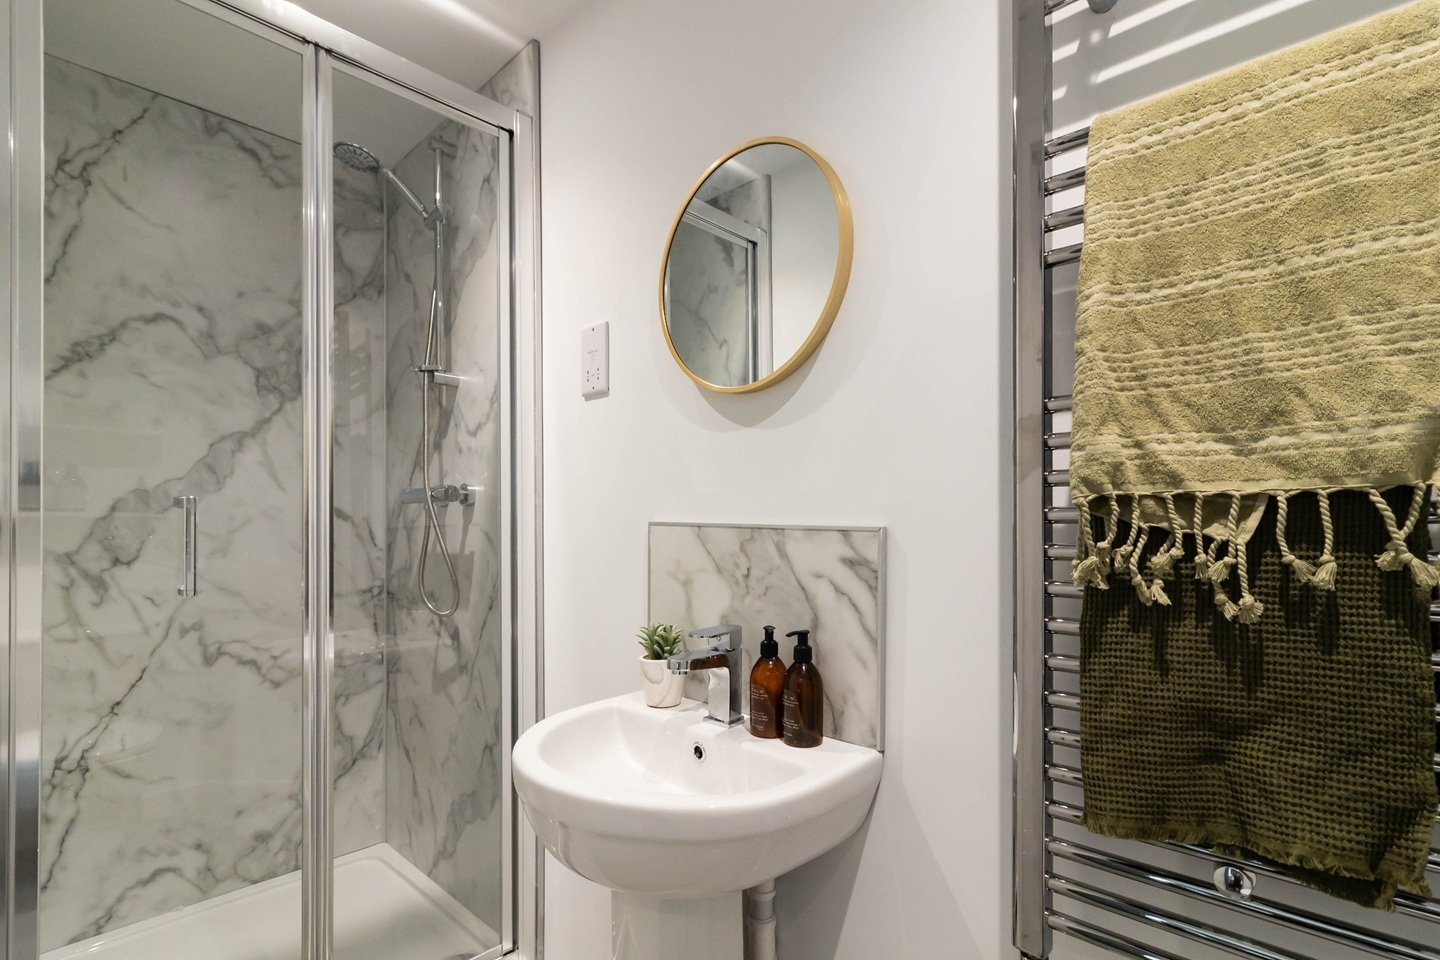
We began by removing non‑loadbearing partitions as specified, making good all affected structures and finishes. New stud partitions were constructed throughout incorporating acoustic mineral quilt and moisture‑resistant plasterboard in wet areas. Structural openings were formed with new concrete lintels, including adjustments to combination frames, new door openings and the removal of chimney breast. These works enabled the creation of six well‑proportioned bedrooms, each with an en‑suite shower room.
Mechanical & Plumbing Installations
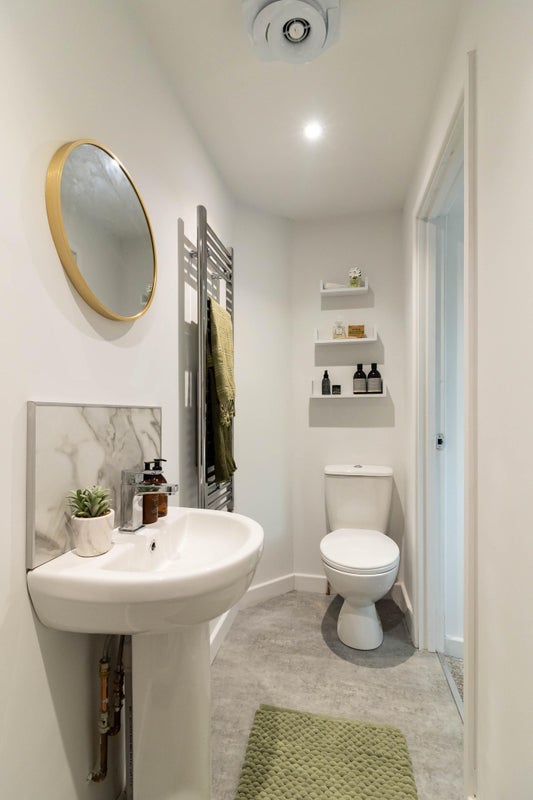
A complete new drainage layout was installed, including multiple 110 mm UPVC soil stacks, new inspection chambers, and underground drainage laid at 1:50 falls and encased in pea gravel. Each en‑suite received new sanitaryware, shower trays, waste connections and mechanical extract ventilation. A new high‑efficiency condensing boiler was installed with full zone controls, weather compensation and room thermostats, all commissioned by a GAS SAFE engineer. Hot water storage was upgraded with a new Megaflo system.
Electrical & Life Safety Systems
The property was fully rewired in accordance with Approved Document P, including new consumer units, emergency lighting, heat and carbon monoxide detection, and a Grade D LD2 fire alarm system covering all habitable rooms, circulation spaces and the roof void. All works were tested, certified and handed over with full commissioning documentation.
Thermal Upgrades & Building Envelope Improvements
Energy efficiency was significantly improved through new UPVC windows and doors with high‑performance glazing, insulated cavity wall construction to new infill areas, and upgraded insulation to the roof spaces. External elevations were enhanced with new render, replacement rainwater goods and improved drainage connections.
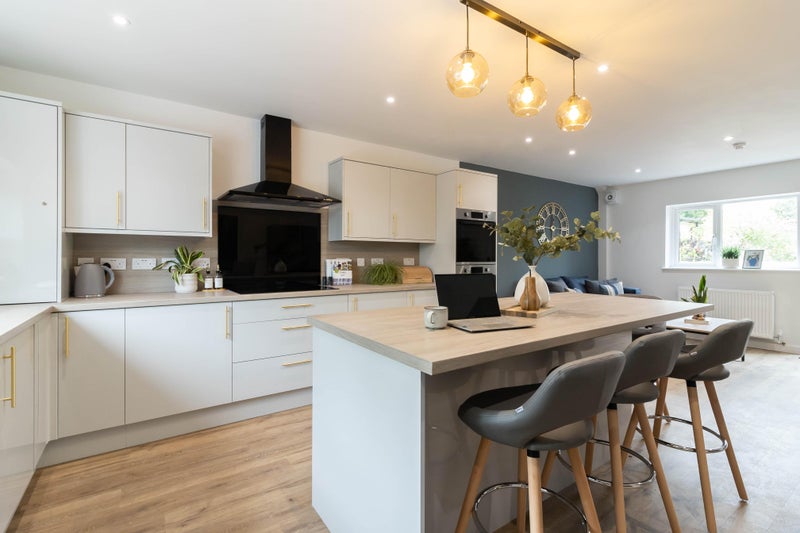
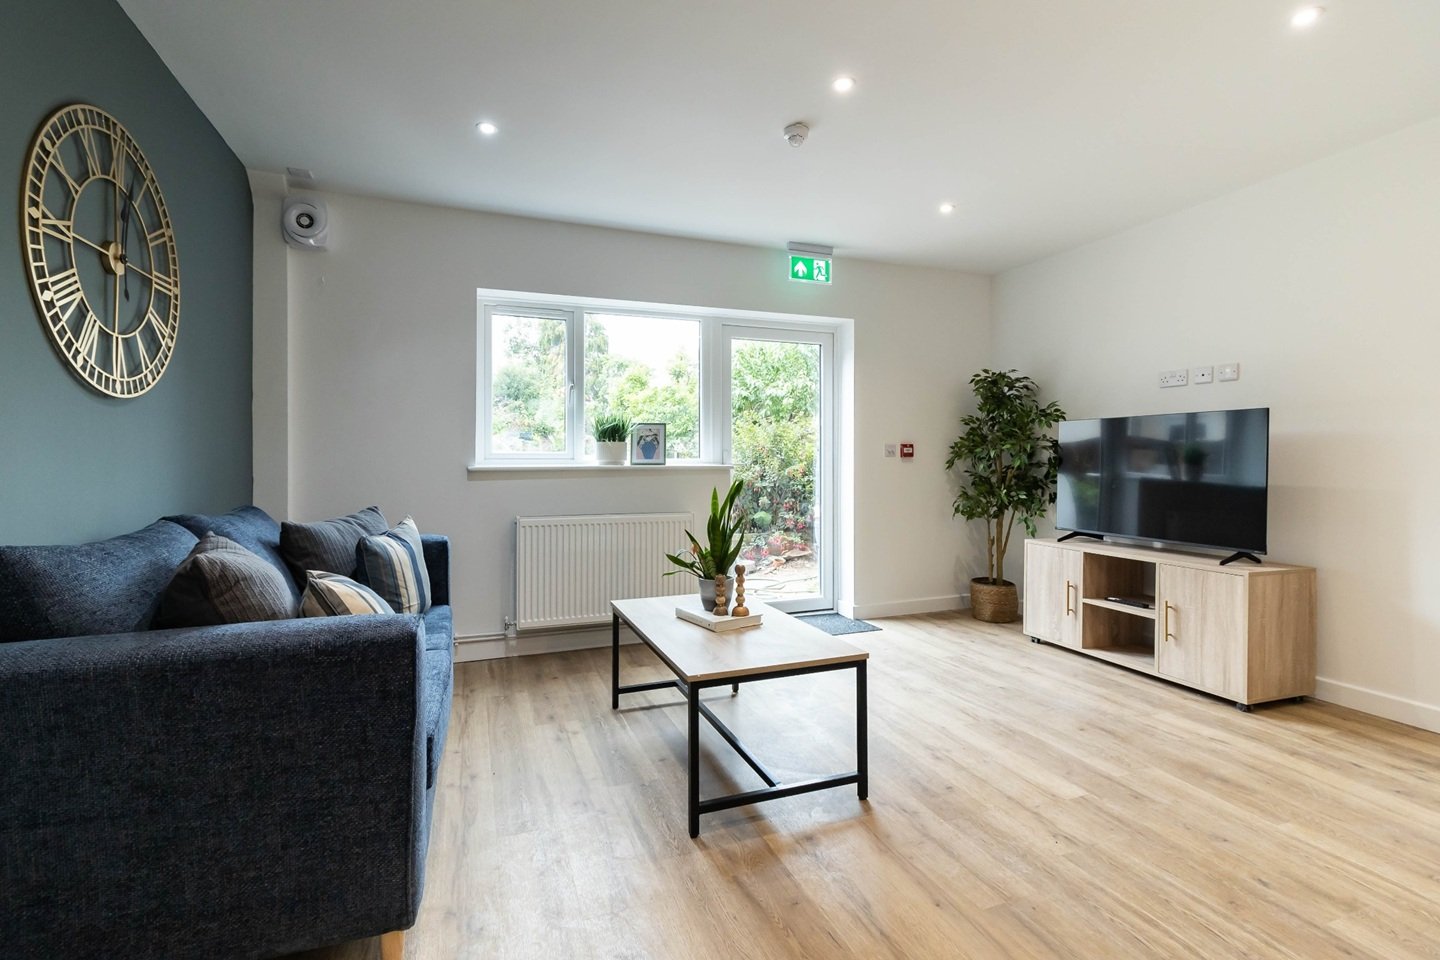
Ground Floor Alterations & Communal Areas


We are registered and approved with: