
Project Stats
Project Brief:
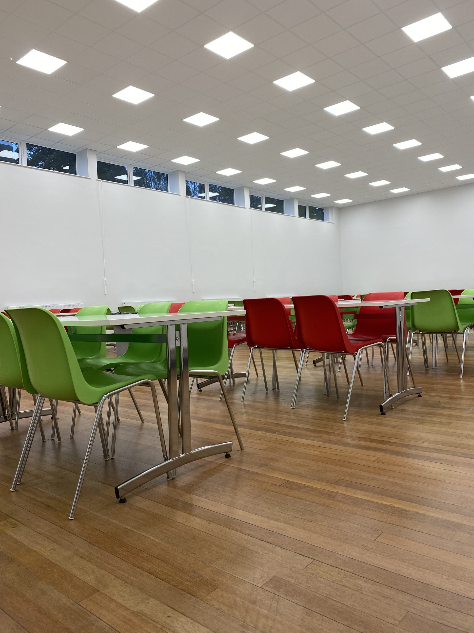
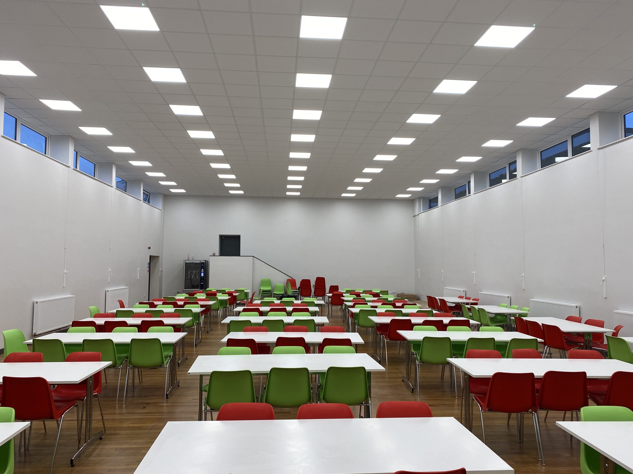
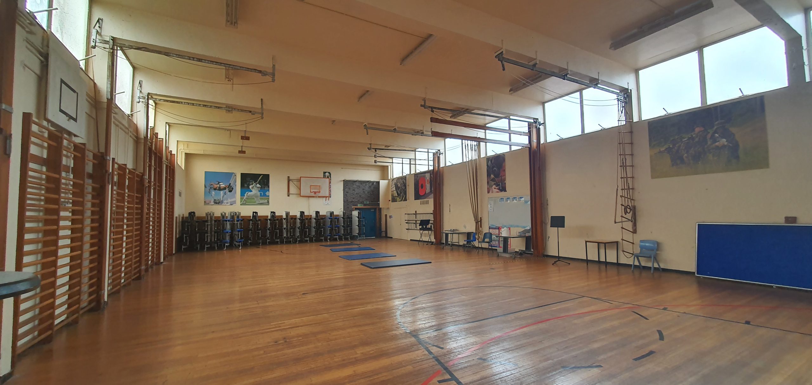
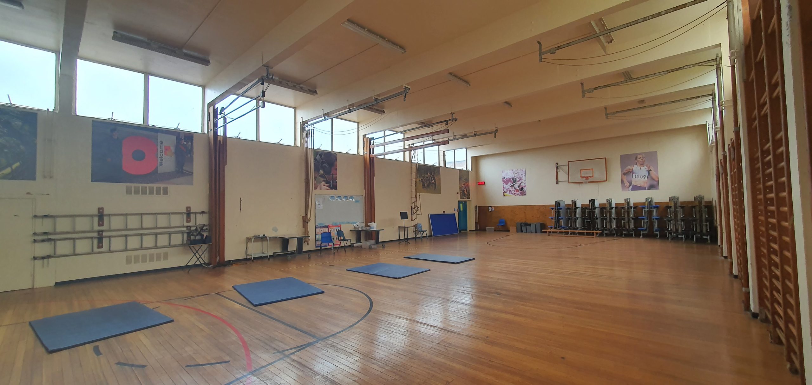
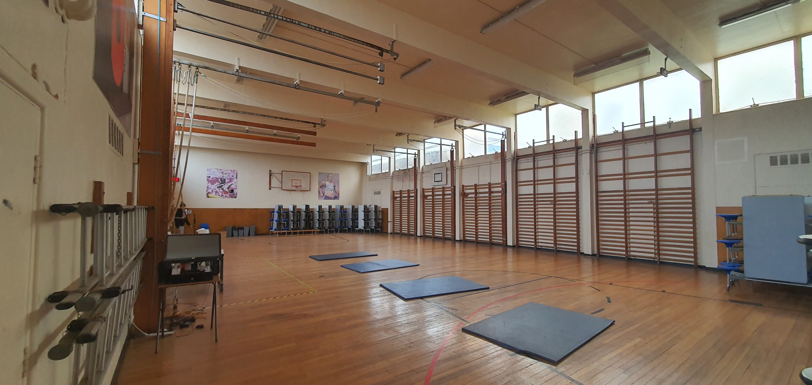
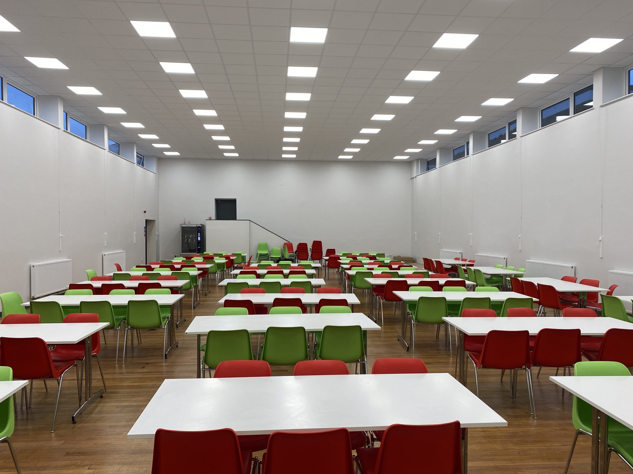
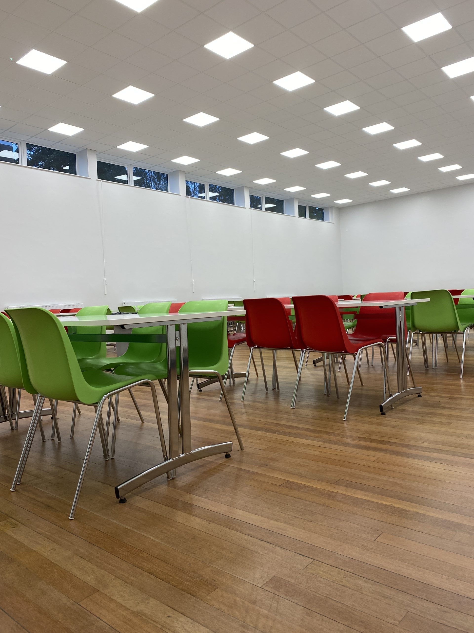
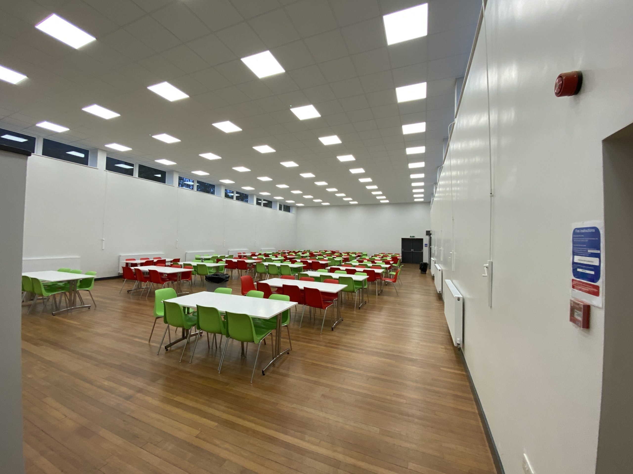
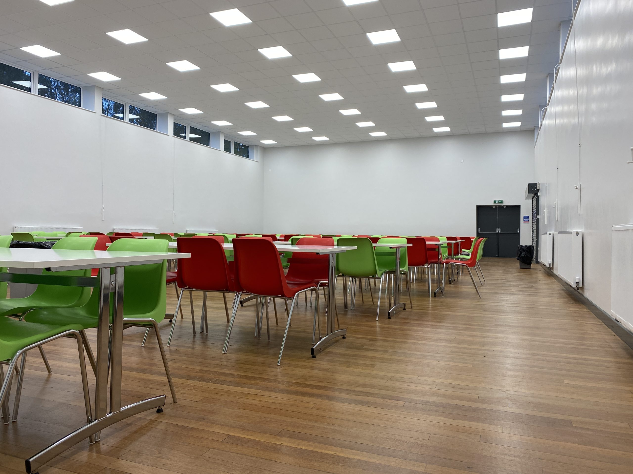
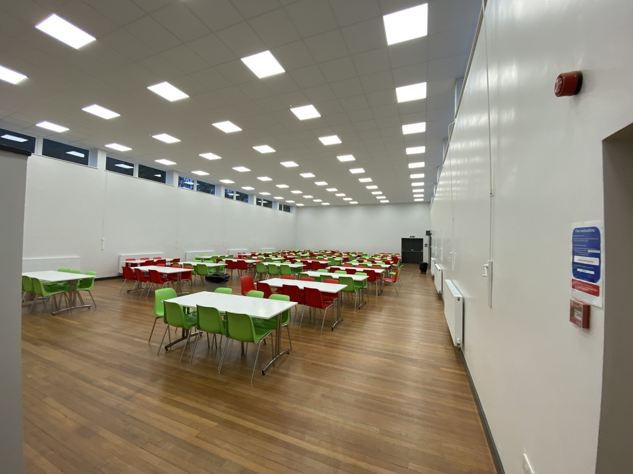
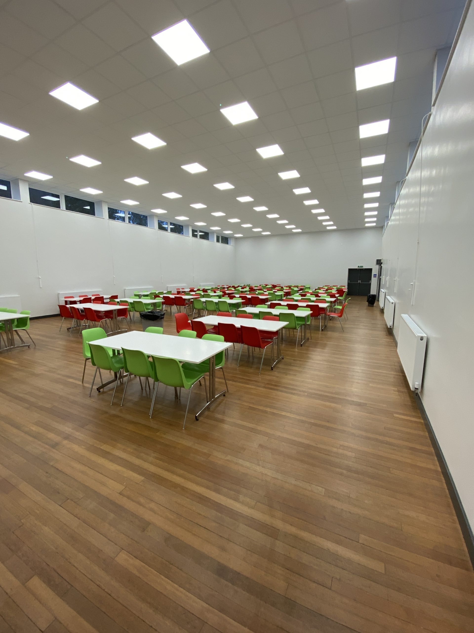
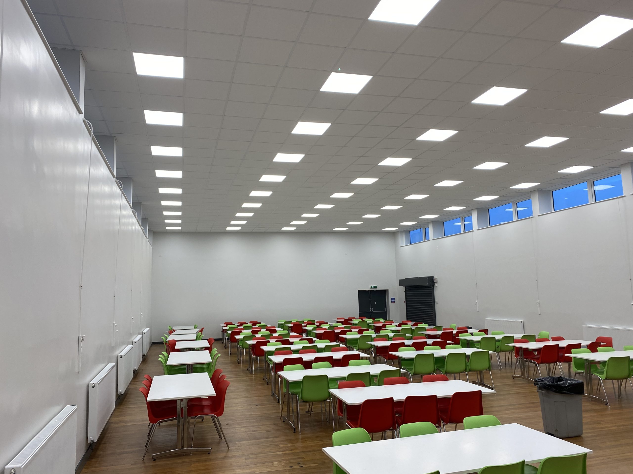
Through competitive tender we were tasked with redeveloping the existing Sports Hall into a Dining Room facility for up to 200 students including a hot servery and till service area.
What we did:
Main Hall
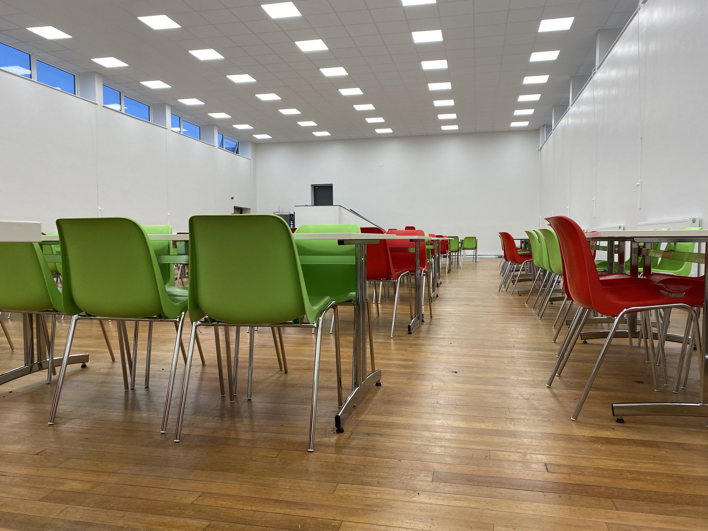
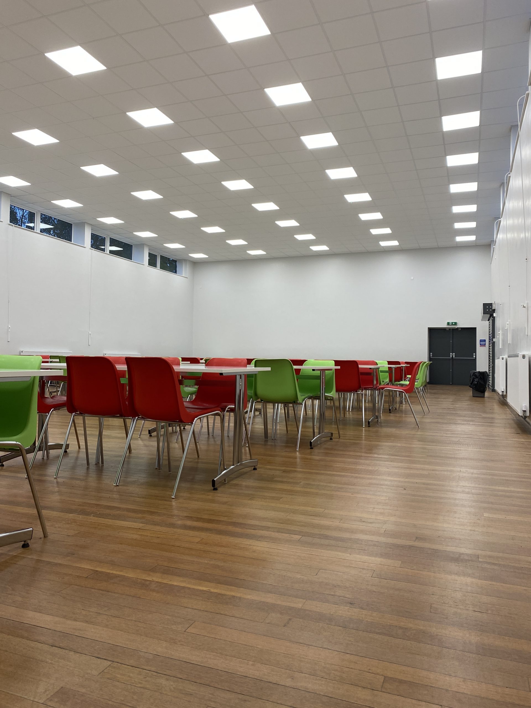
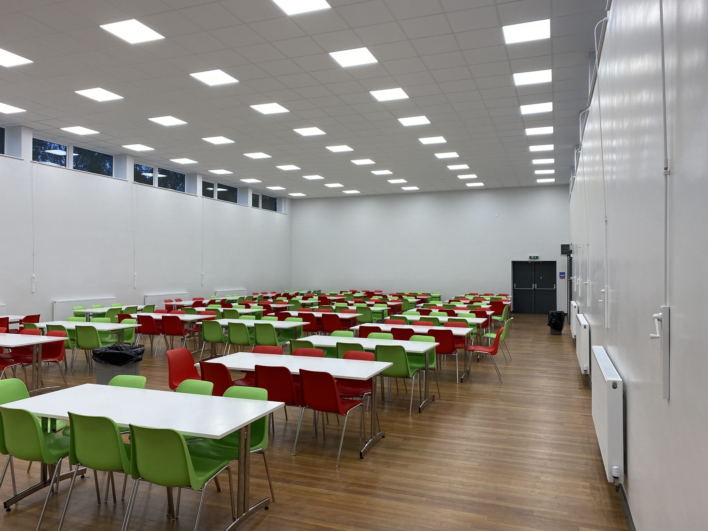
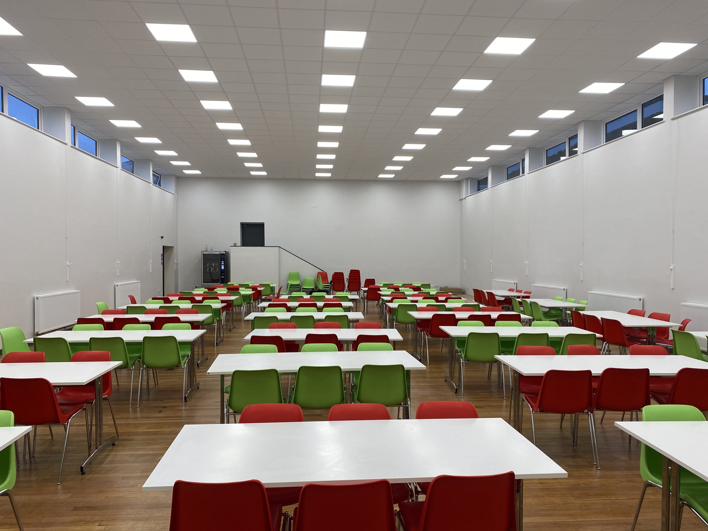
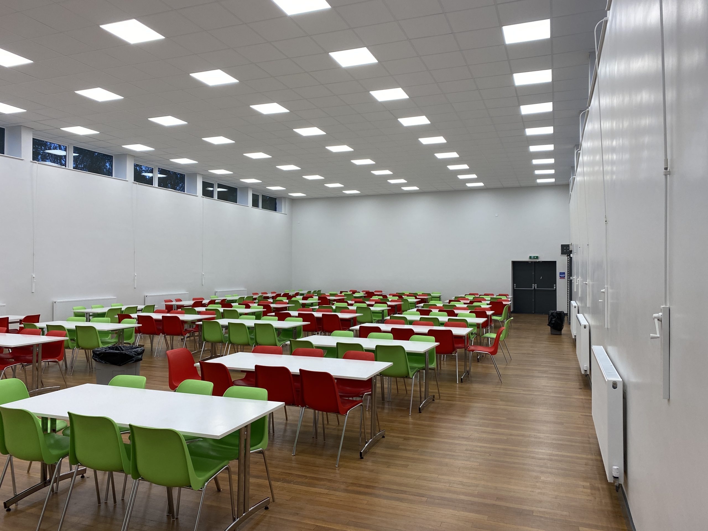
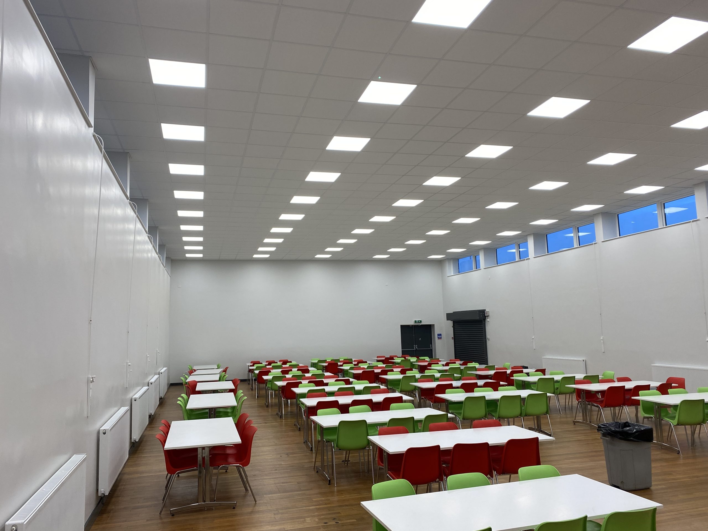
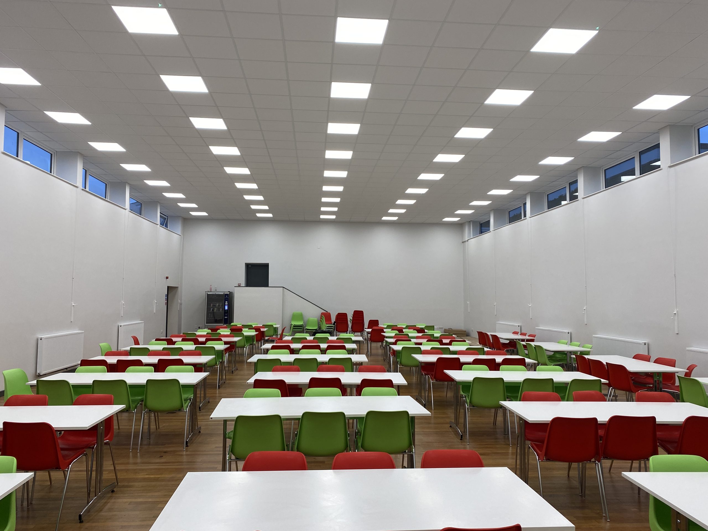
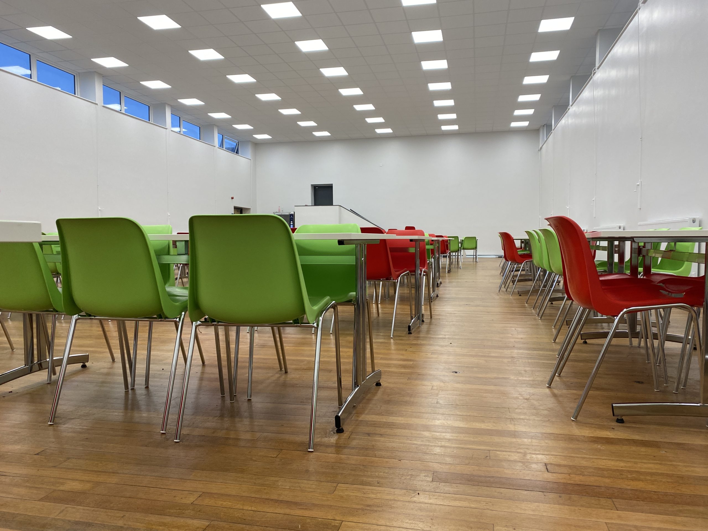
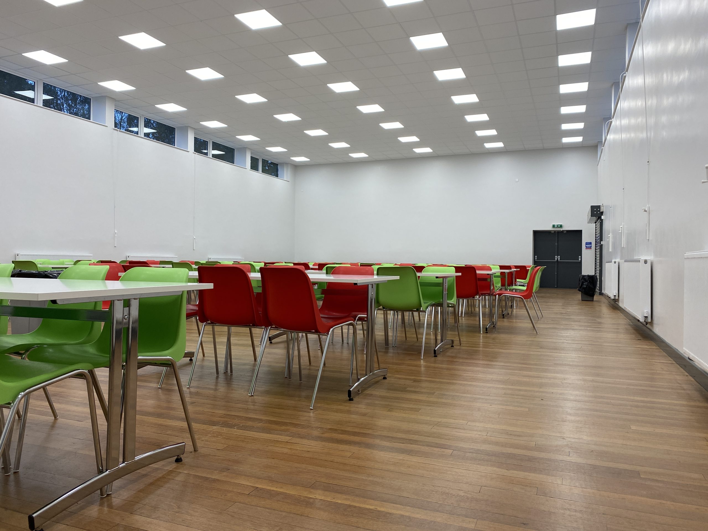
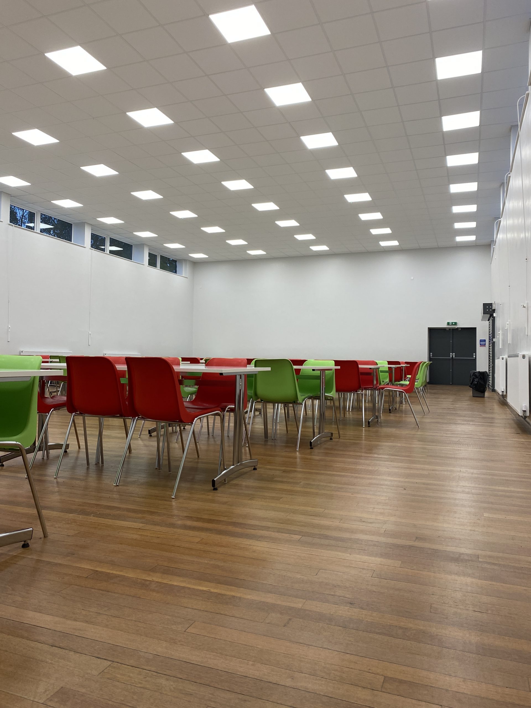
Working as the main contractor, the works involved stripping out the old gym equipment, improve the thermal insulation within the hall with construction of insulated timber stud walls to the perimeter, replacement of the high level windows for new UPVC double glazed units, a new suspended ceiling including LED light fittings was installed, and the heating system was extended.
To provide access into the hall for kitchen staff a new timber staircase was installed which was access via an external steel door through the gable end of the building.
The existing timber floor was sanded down and resealed and the newly plastered walls and woodwork were decorated in the school colour scheme.
Hot Servery Area
The old sports hall store cupboard was refurbished to house the servery equipment. The old external doors were removed and replaced with a UPVC Window, the walls were plaster boarded and lined with Whiterock PVC Cladding, a suspended ceiling including LED light fittings was installed, non-slip vinyl flooring was laid throughout and servery counter and stainless steel sink unit were fitted. To maintain fire compartmentation between the two areas a fire rated steel shutter was installed and connected to the existing fire alarm system.
The works were started towards the end of the school term while students were onsite and was completed during the School Summer Holidays in time for use when the School returned.


We are registered and approved with: