Project Stats
Project Brief:
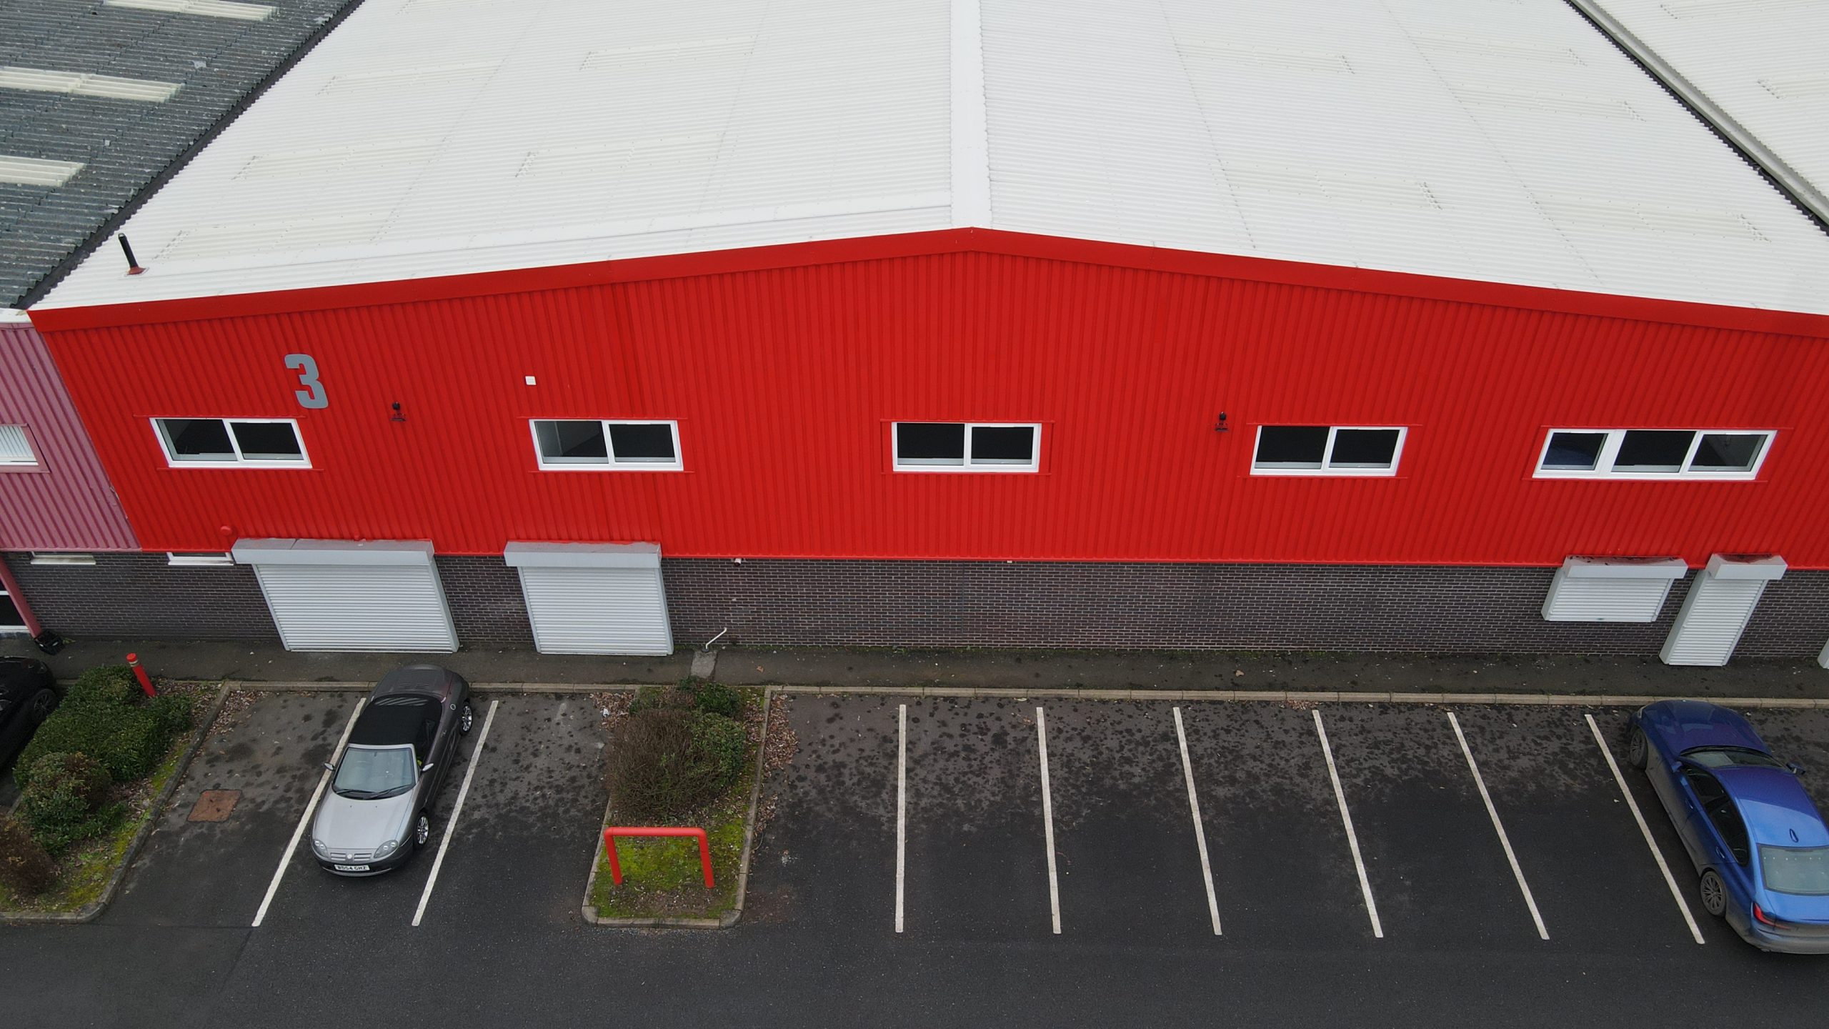
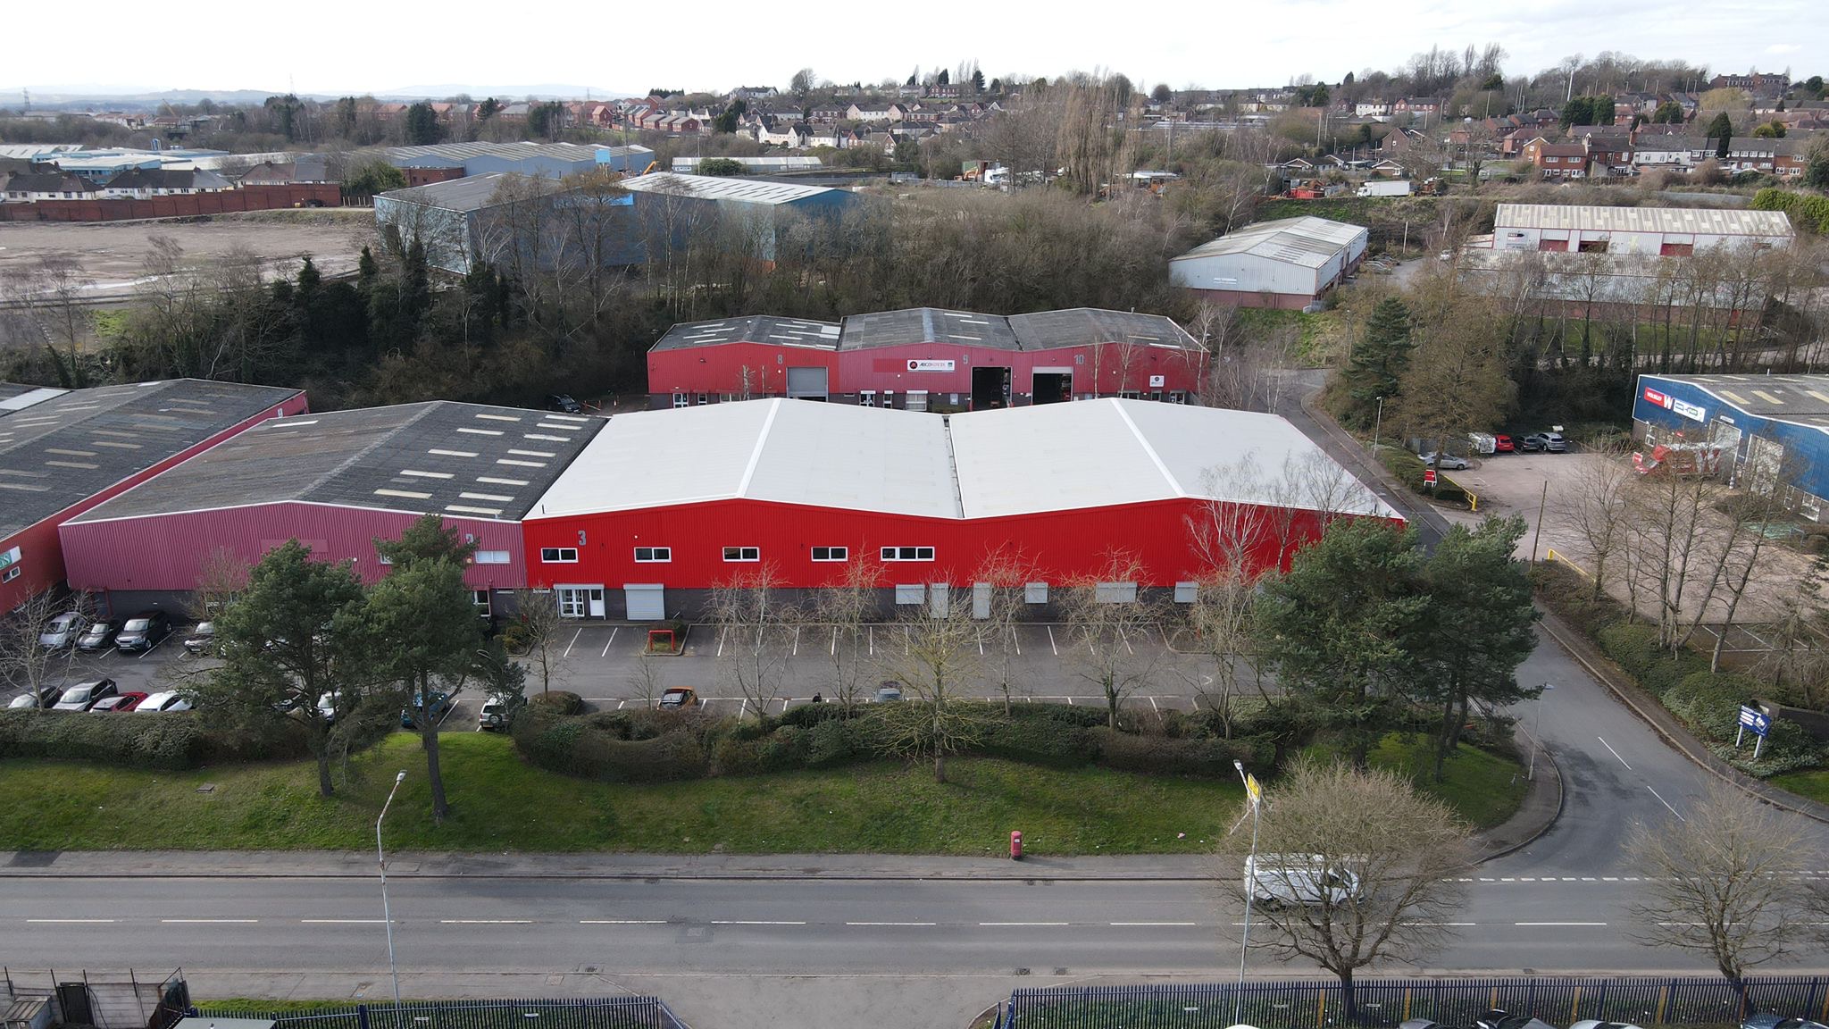
We were appointed to carry out a full refurbishment of Units 3 and 4 at Peartree Industrial Estate, transforming two linked industrial units into modern, efficient and fully compliant workspaces. The project included roof‑oversheeting, external cladding repairs, internal office and toilet refurbishments, warehouse redecoration and floor repairs, window replacements and a full review and certification of building services. Working within an existing structure presented challenges around sequencing, access and maintaining operational safety, while ensuring all upgrades improved energy efficiency, durability and long‑term performance for the client.
What we did:
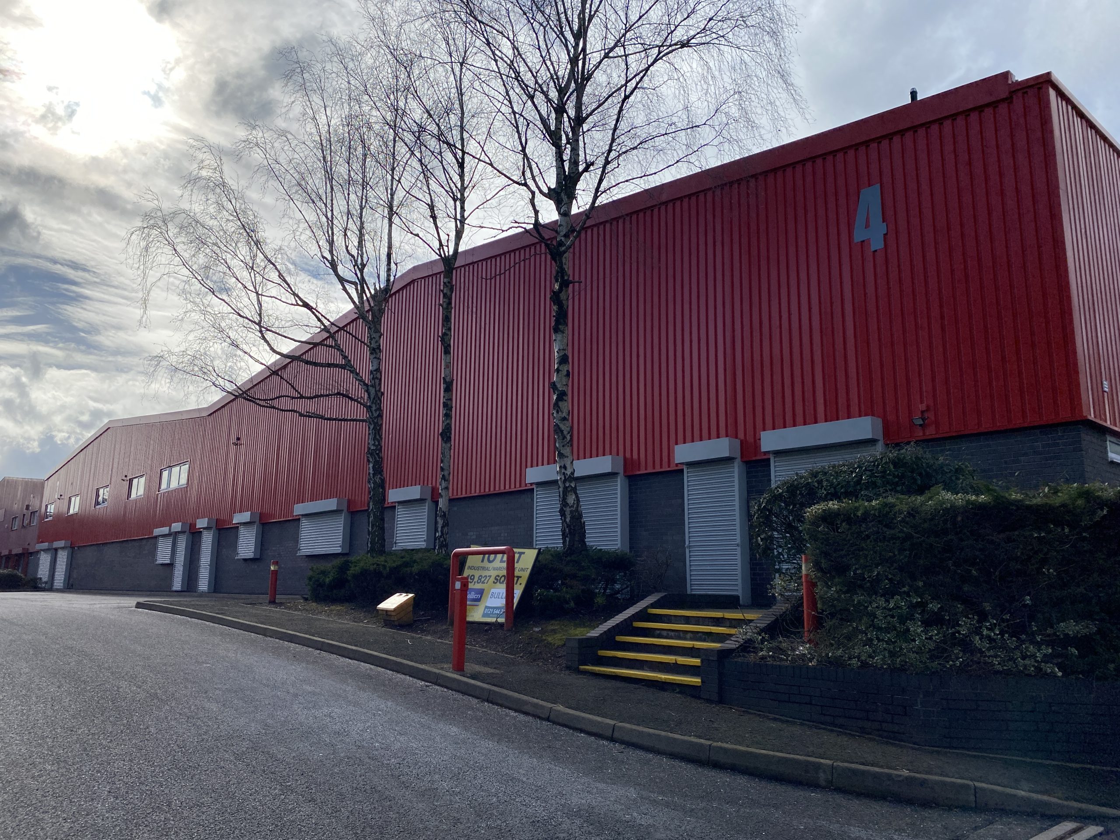
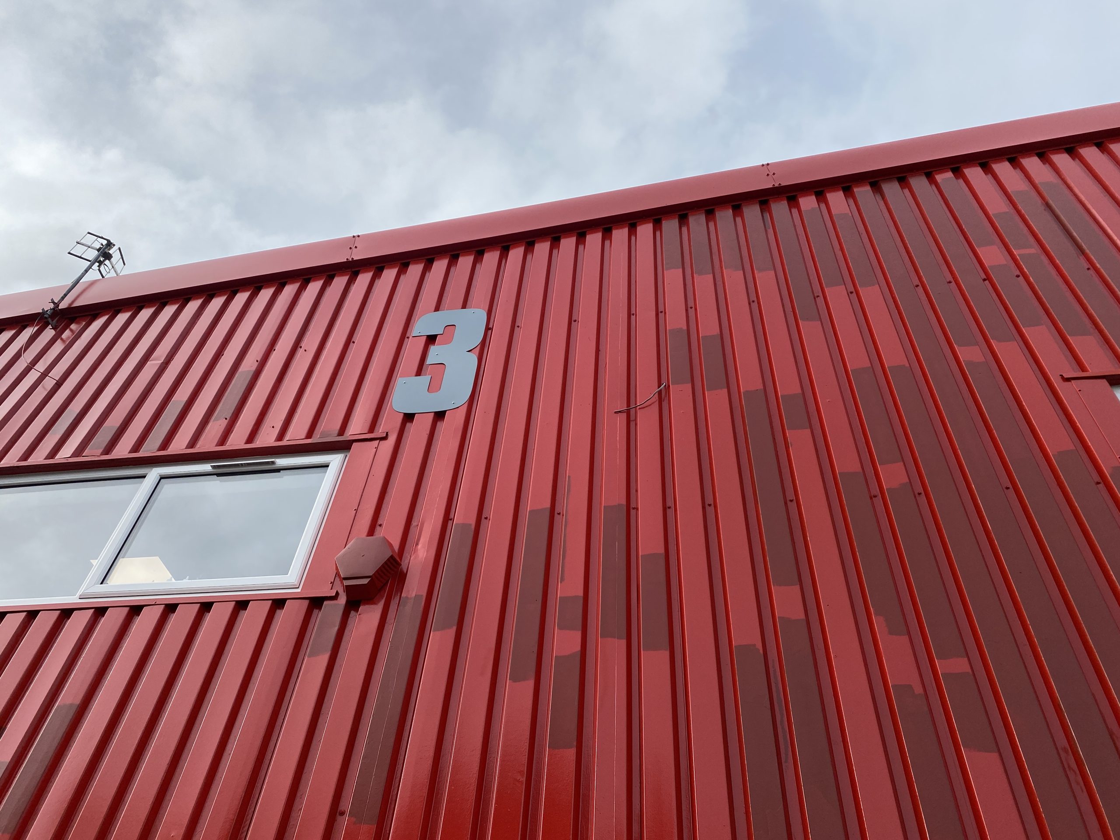
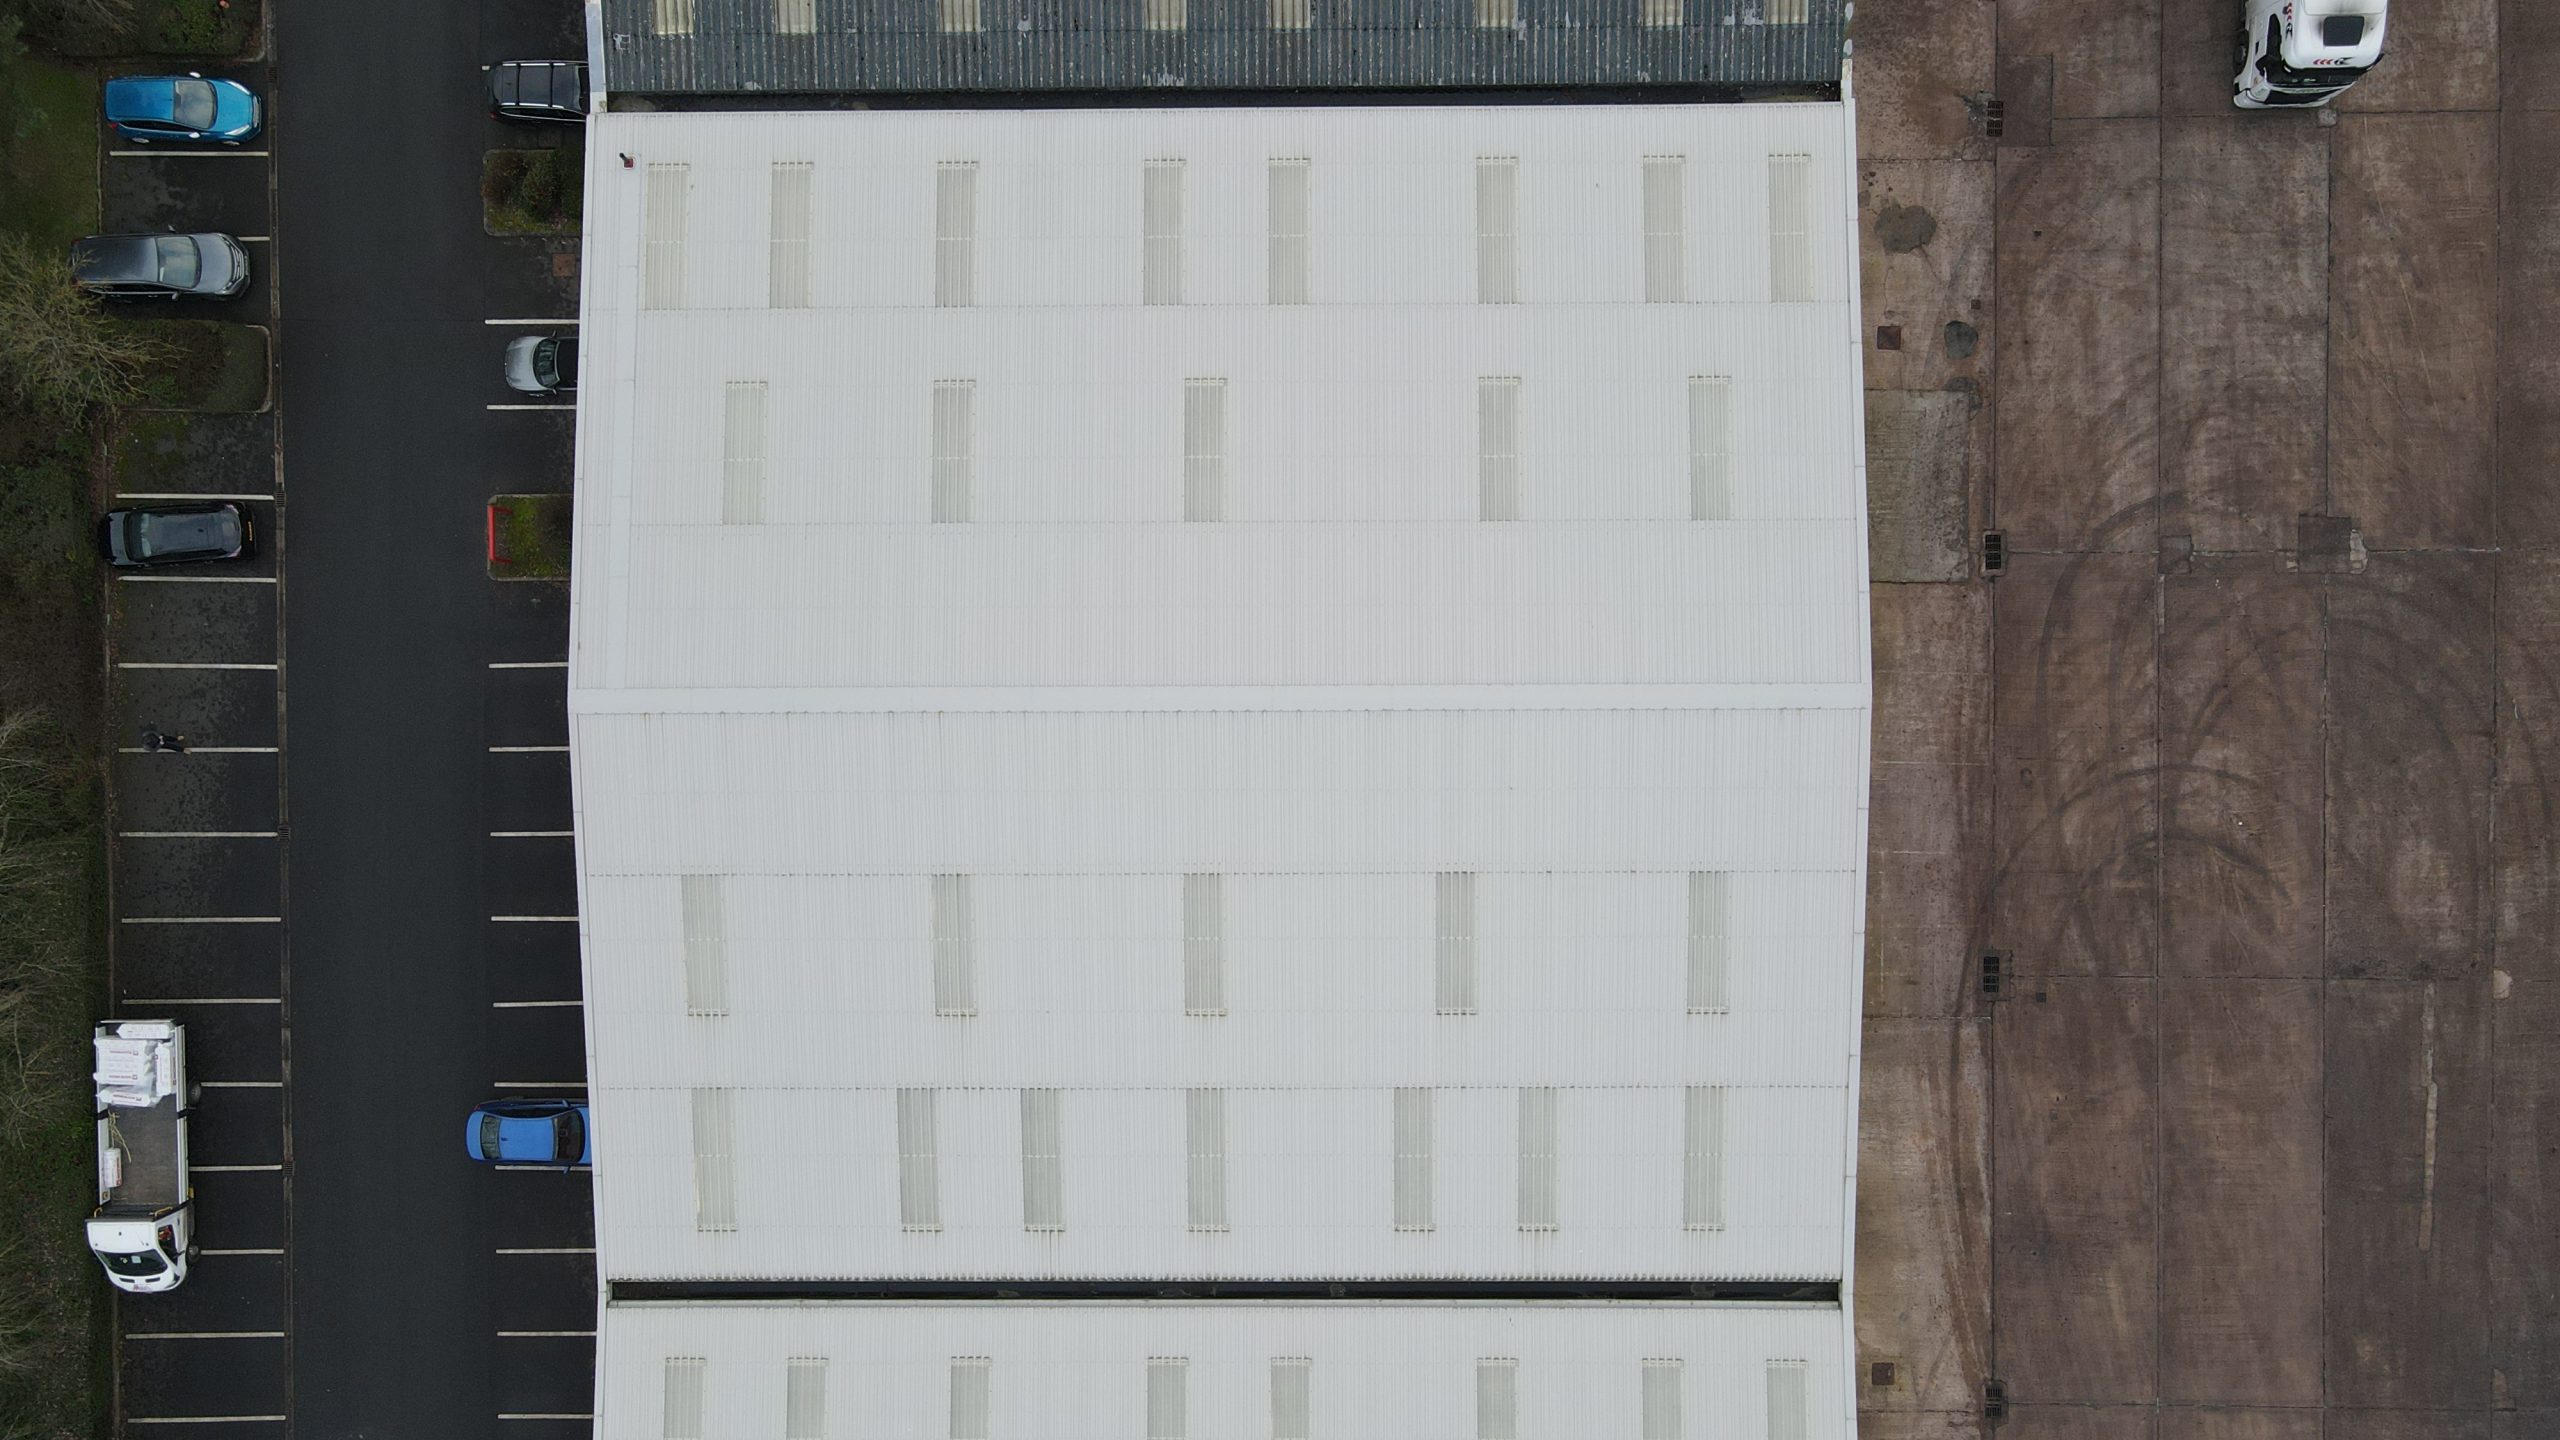
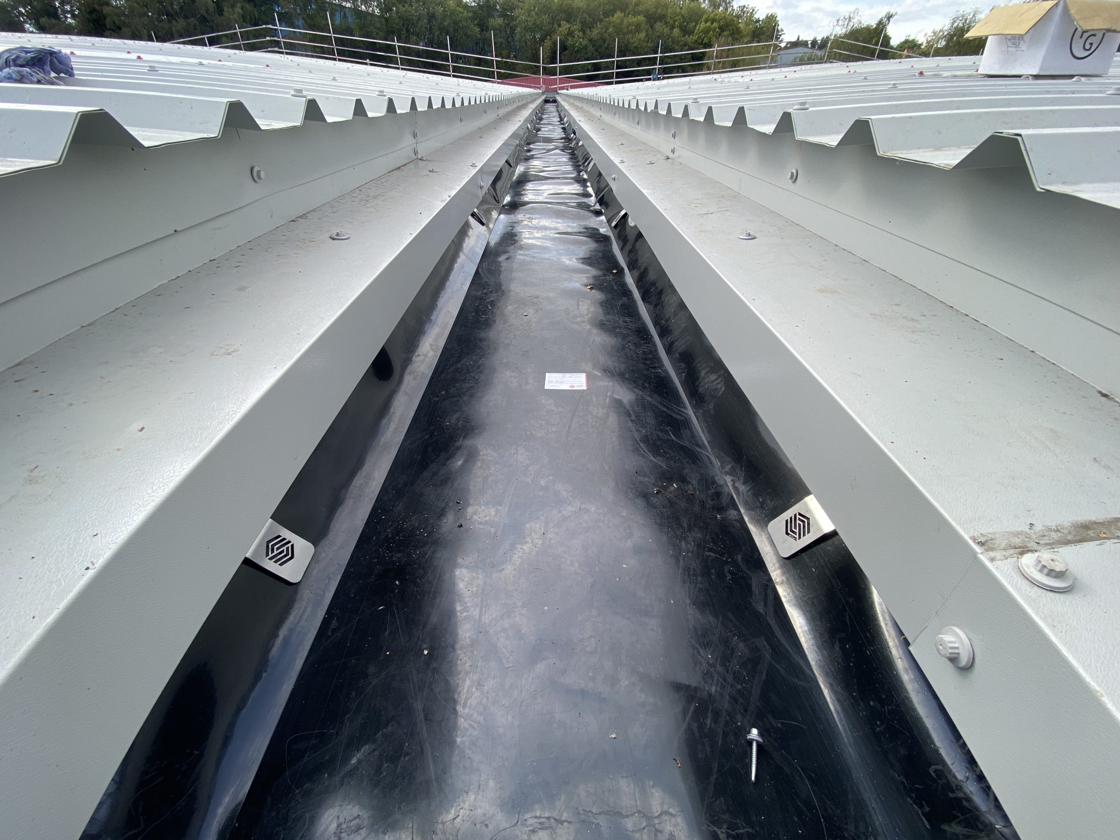
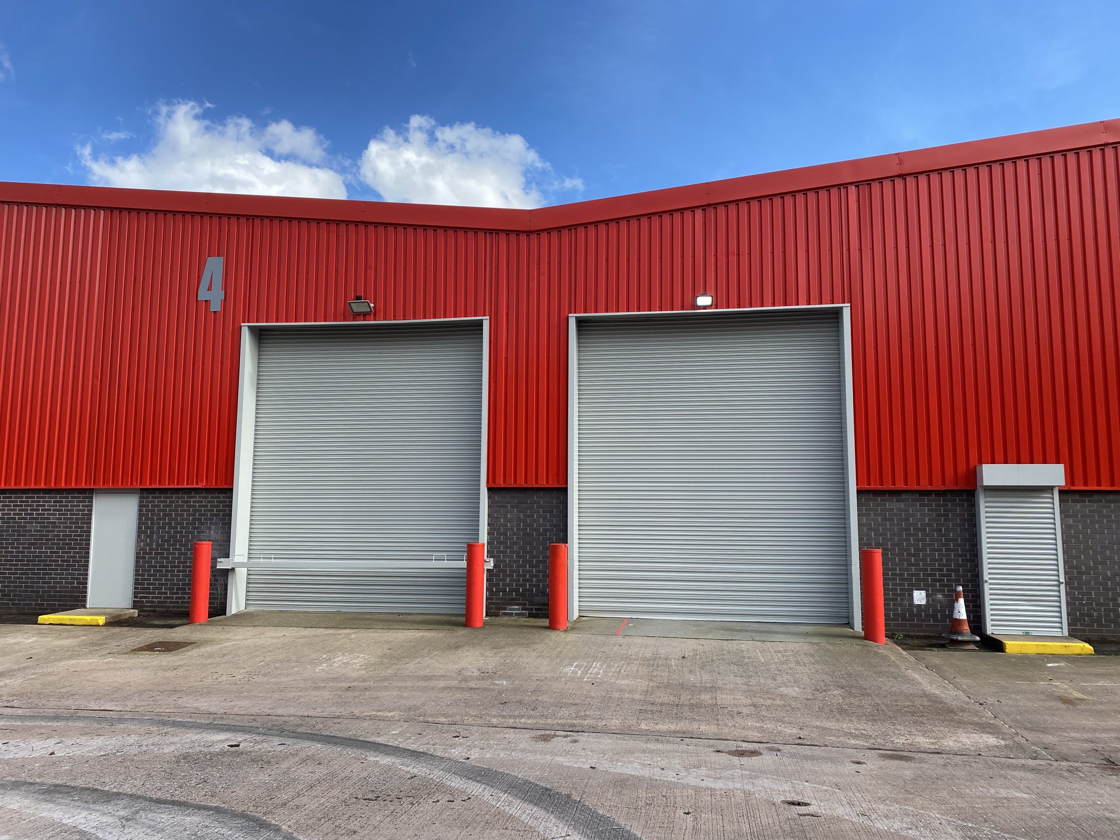
This project involved a comprehensive refurbishment of two interconnected industrial units, requiring coordinated works across roofing, cladding, internal fit‑out, mechanical and electrical services and warehouse upgrades. Our first priority was to address the building envelope. We installed a CAF 32/200/1000 roof‑sheeting system to oversheet the existing roof, improving thermal performance and weather protection. New Filon Supasafe reinforced GRP rooflights were fitted to enhance natural lighting, and the existing gutters were relined using the Plygene Gutter Lining system to provide a durable, watertight solution. External wall cladding was repaired, prepared and redecorated using TOR Unicover S to deliver a long‑lasting protective finish.
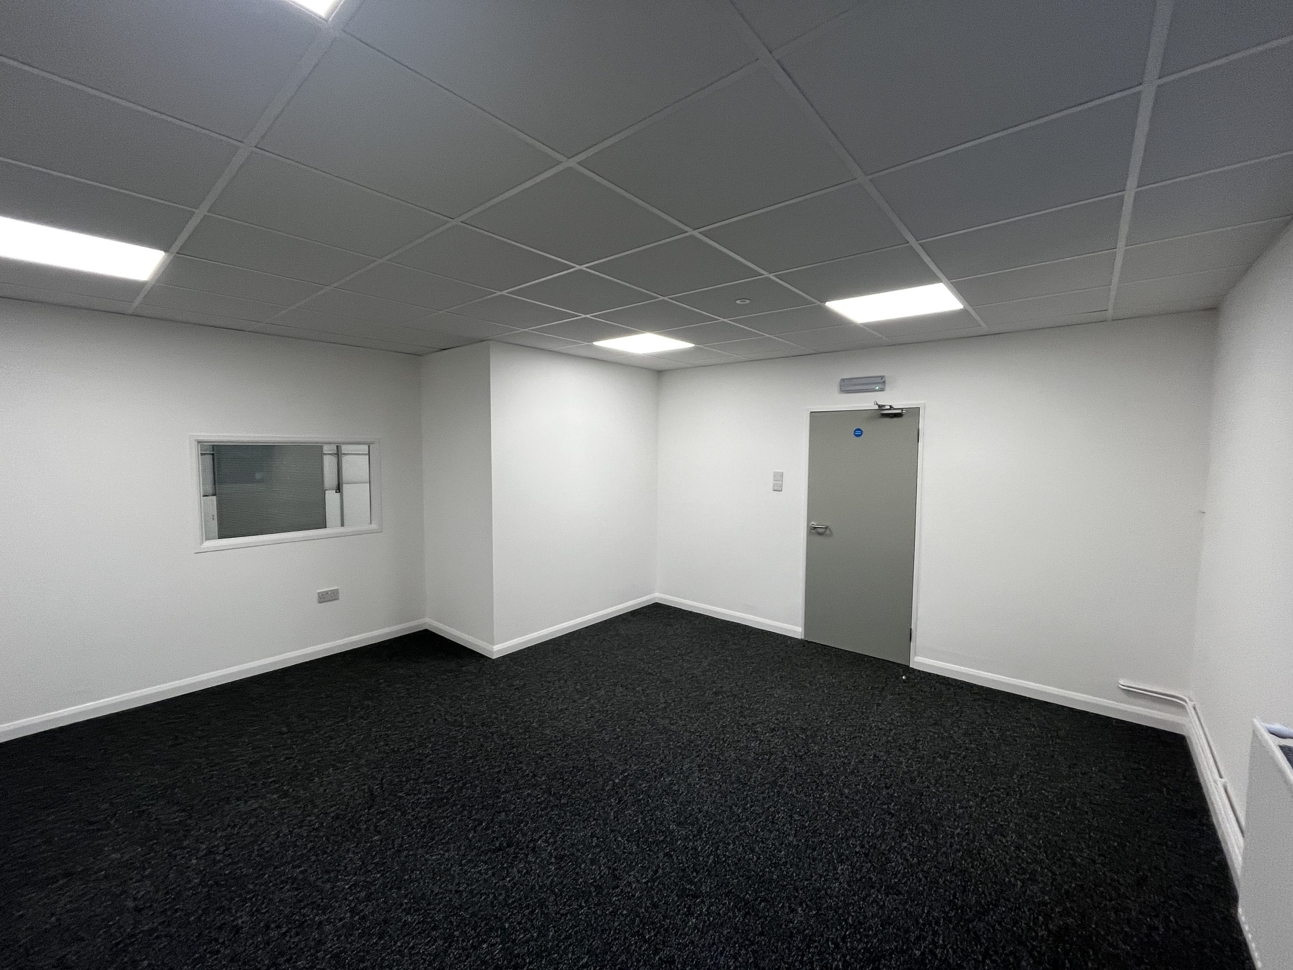
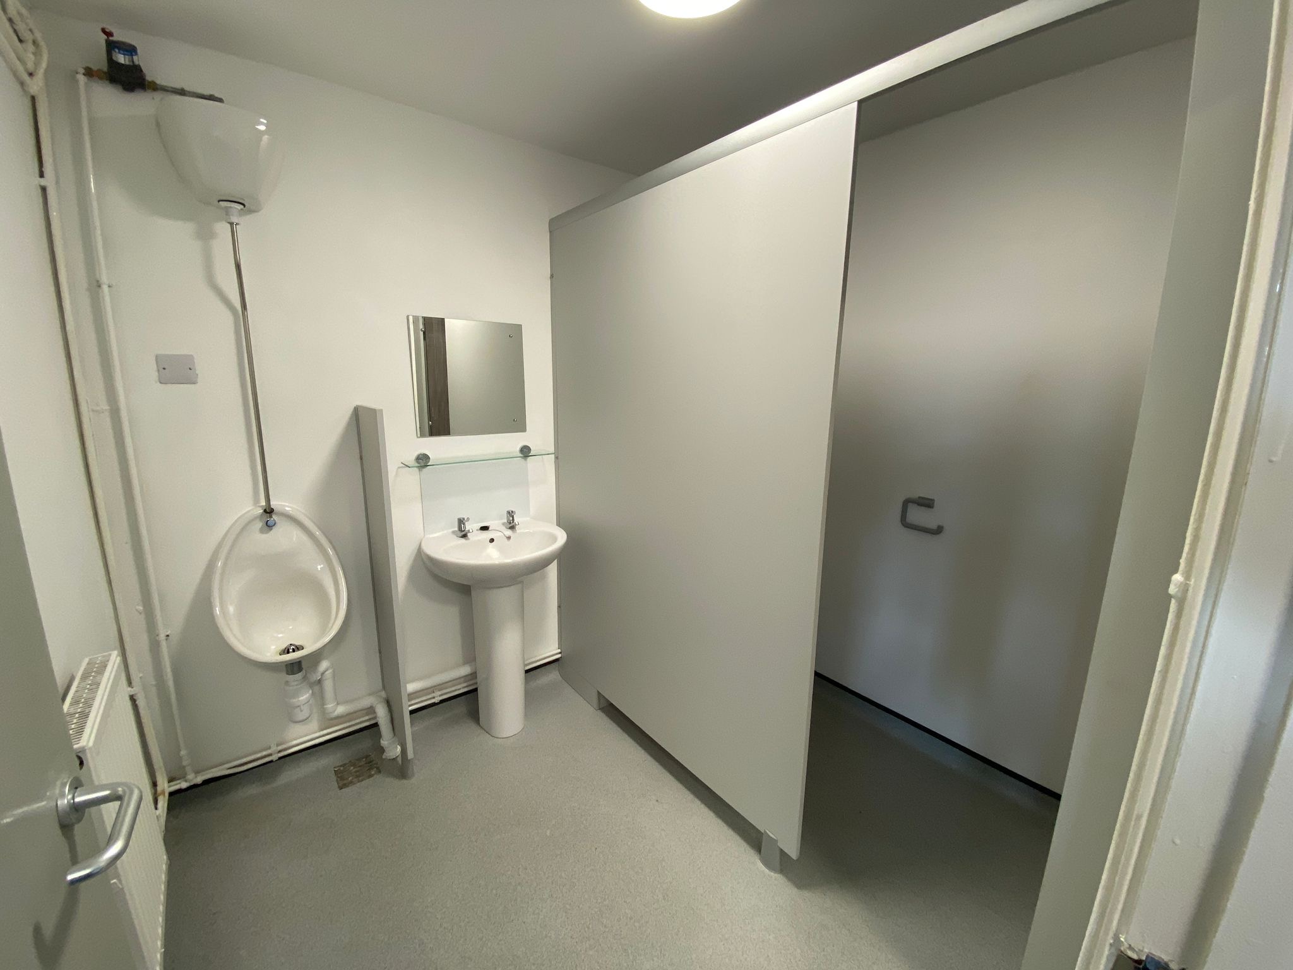
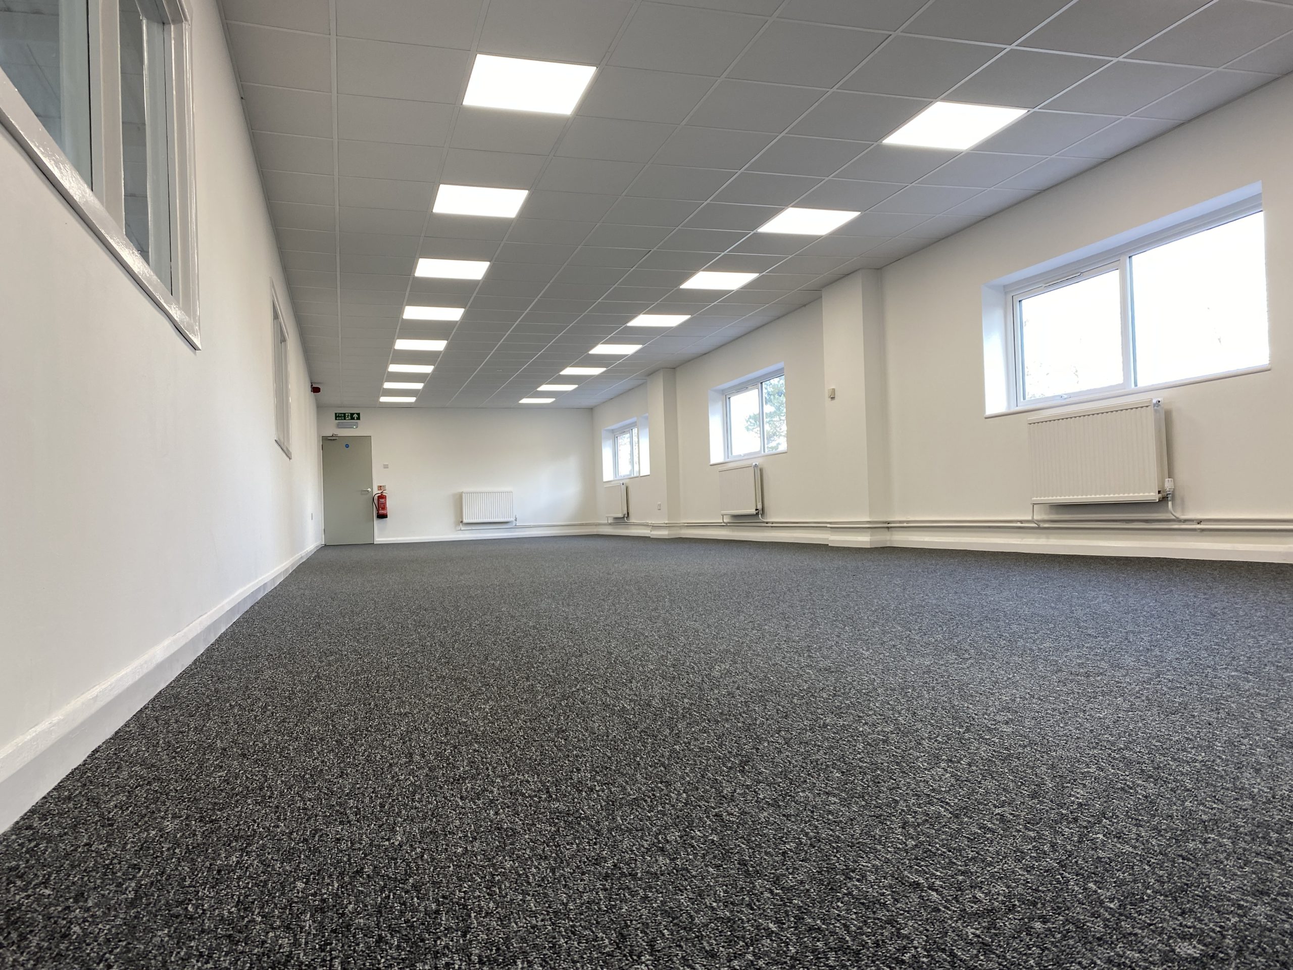
Internally, we undertook a full refurbishment of the office and toilet facilities. This included partial demolition within Unit 4 to reconfigure the layout, installation of new UPVC windows and doors to improve energy efficiency and fitting new sanitaryware from the Sandringham 21 and Venesta Award ranges. Floors were upgraded with Polysafe Standard vinyl in wet areas, Interface Huega 725 carpet tiles in office spaces and Hippo barrier matting at entrances to improve durability and cleanliness.
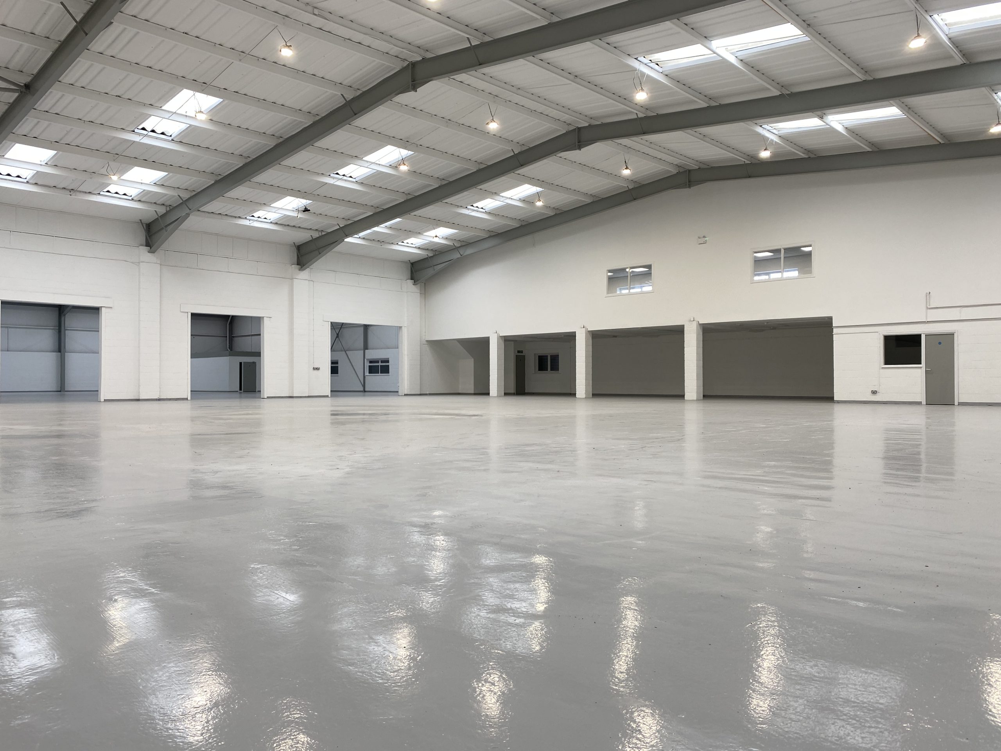
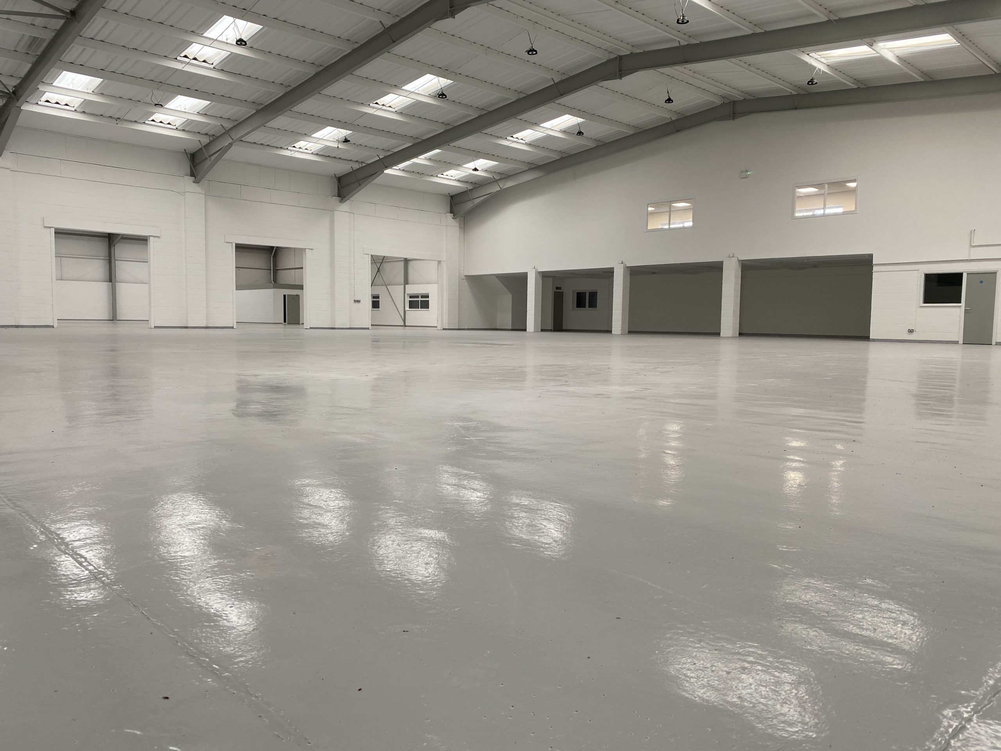
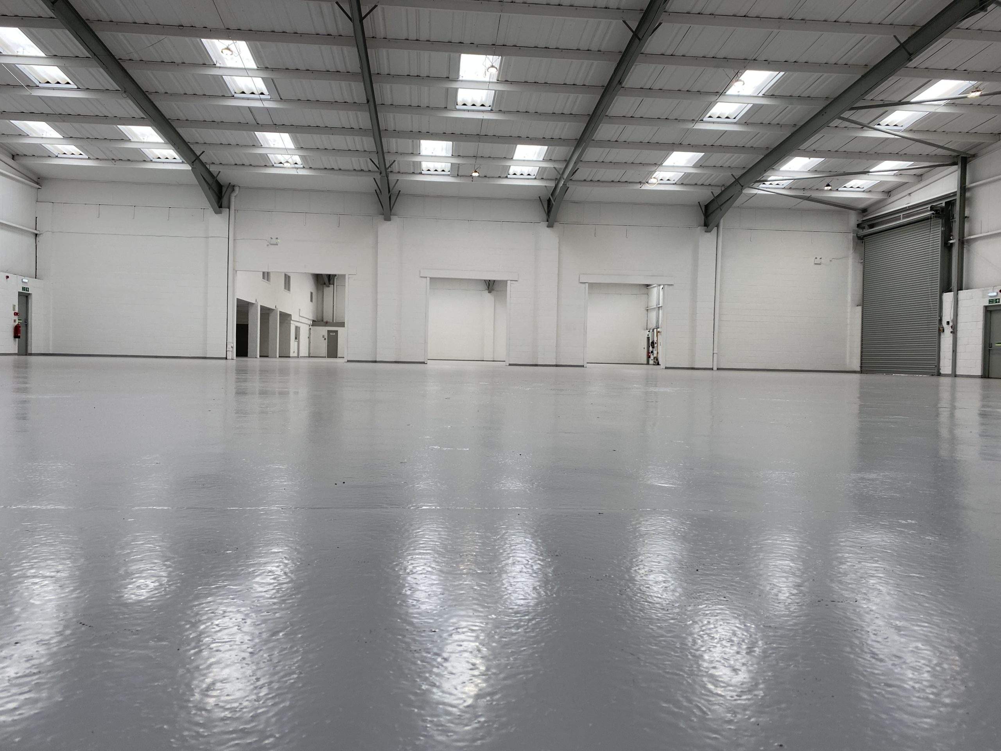
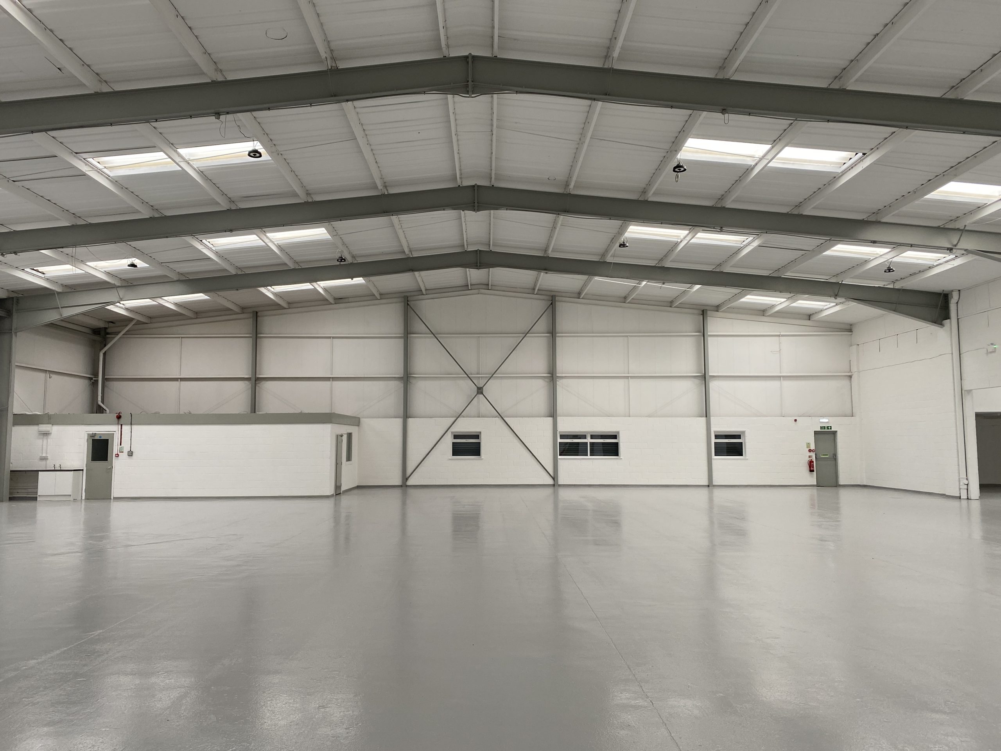
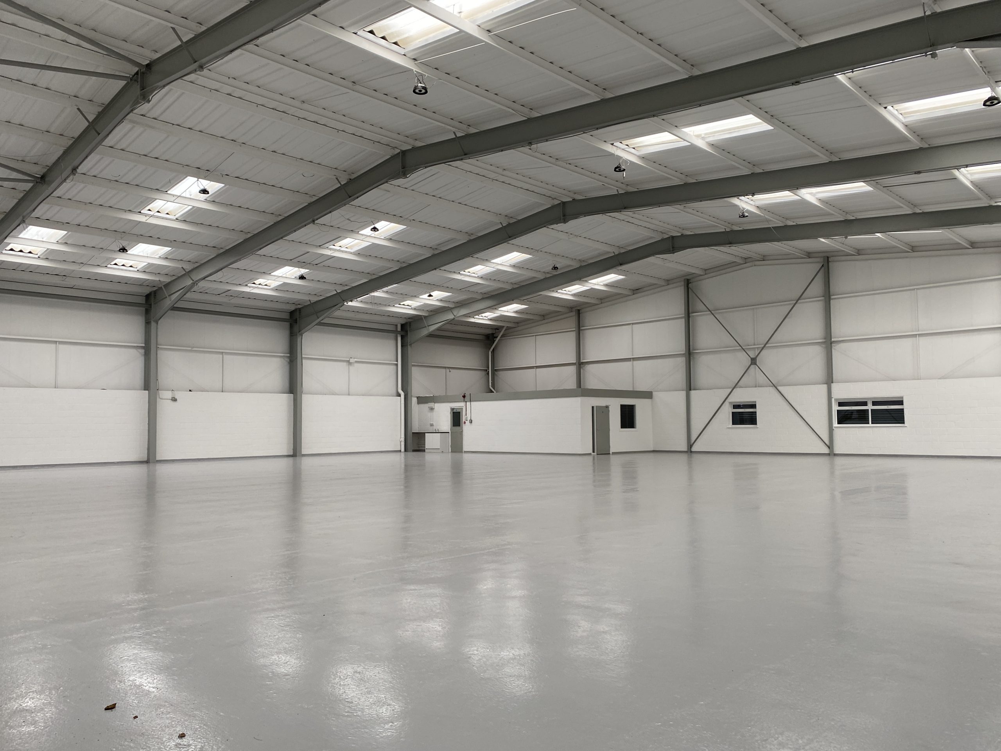
The warehouse areas received a full cosmetic and functional upgrade. Walls and ceilings were cleaned and spray‑finished to brighten the space, while the concrete floor was repaired and coated with PPG EP301 High Build Epoxy Floor Coating to create a hard‑wearing, chemical‑resistant surface suitable for industrial use.
All building services were tested, inspected and certified to ensure compliance and safe operation. General repairs and maintenance were completed throughout both units to bring the buildings up to a high standard ready for occupation.
Through careful planning, technical expertise and the use of proven, high‑performance products, we delivered a complete refurbishment that significantly improved the appearance, efficiency and functionality of Units 3 and 4. The result is a pair of modernised industrial spaces that meet the client’s operational needs and provide a robust, future‑ready working environment.


We are registered and approved with: