Project Stats
Project Brief:
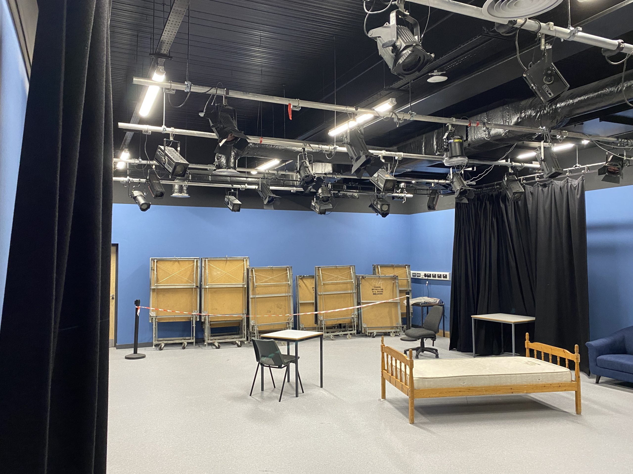
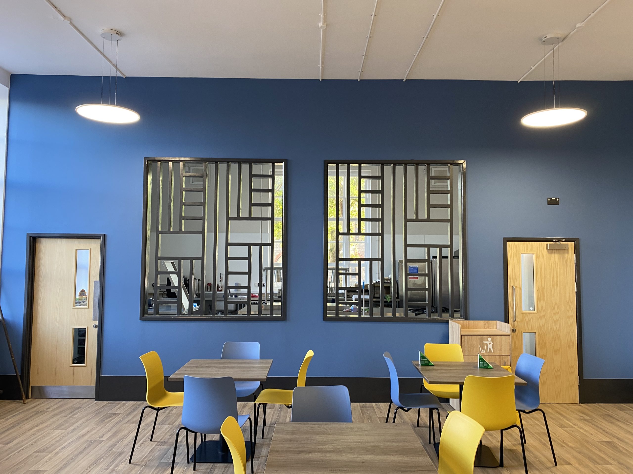
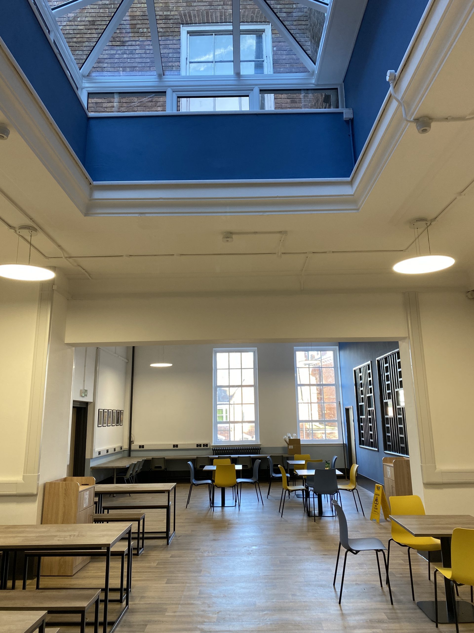
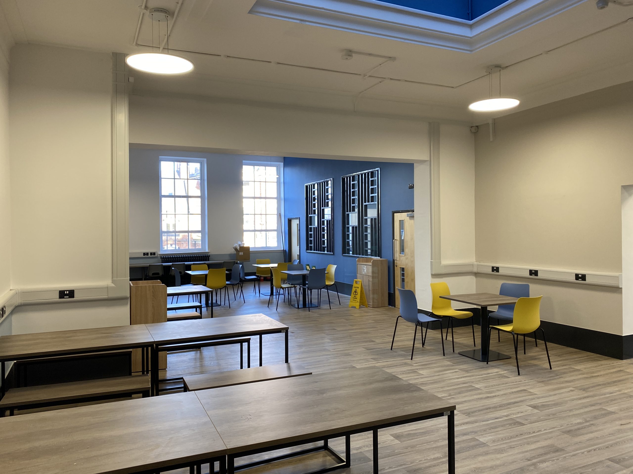
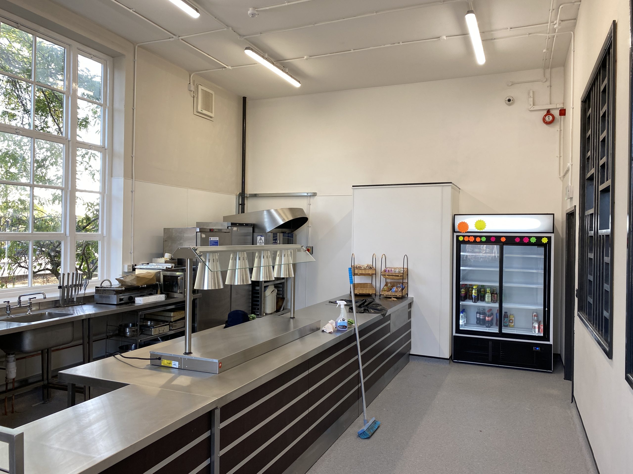
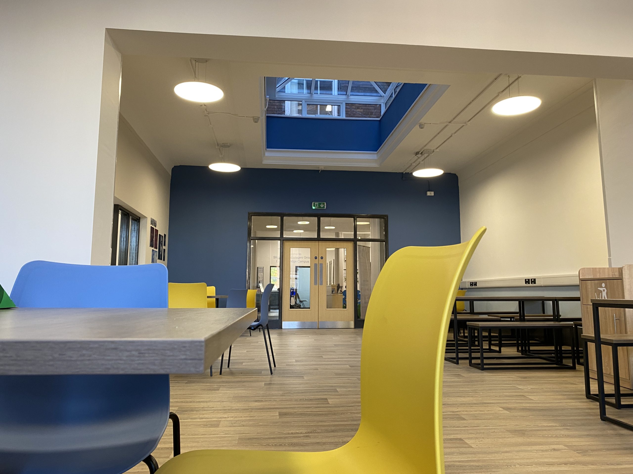
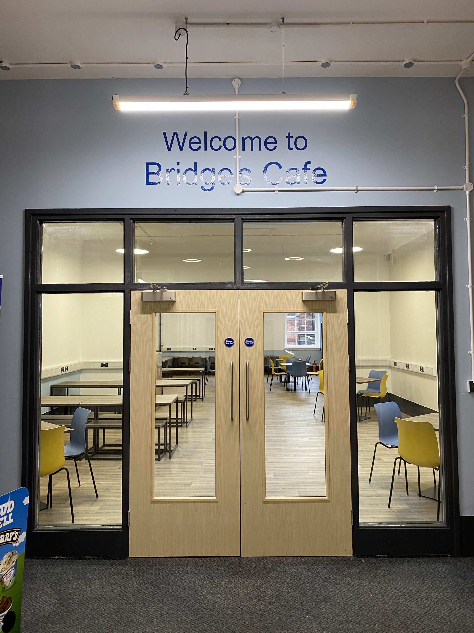
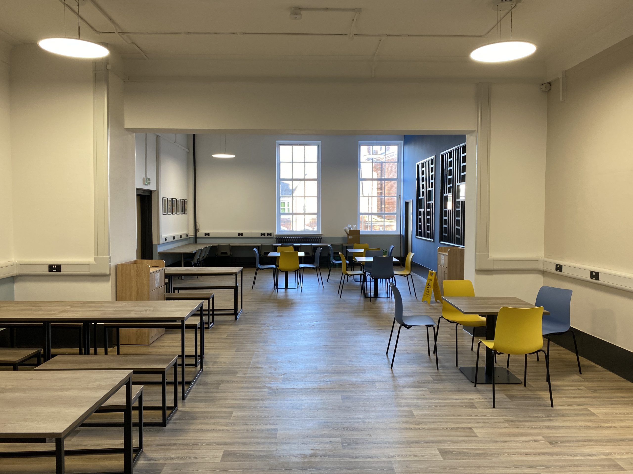
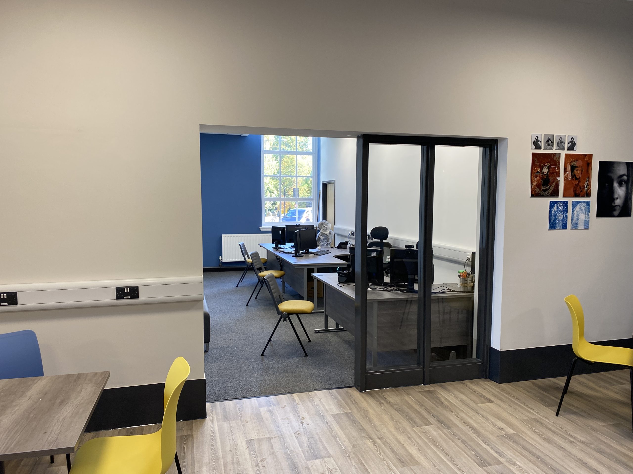
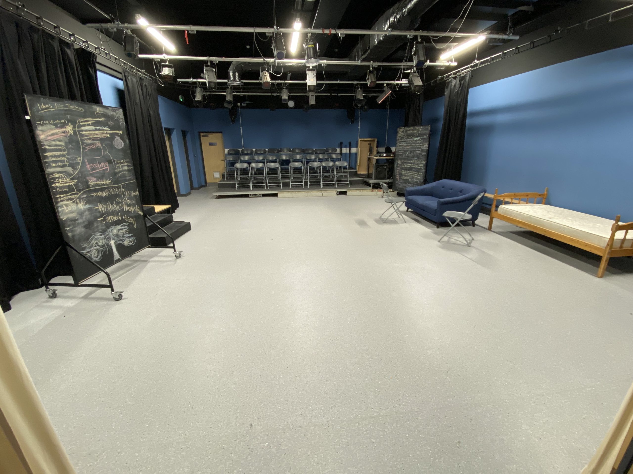
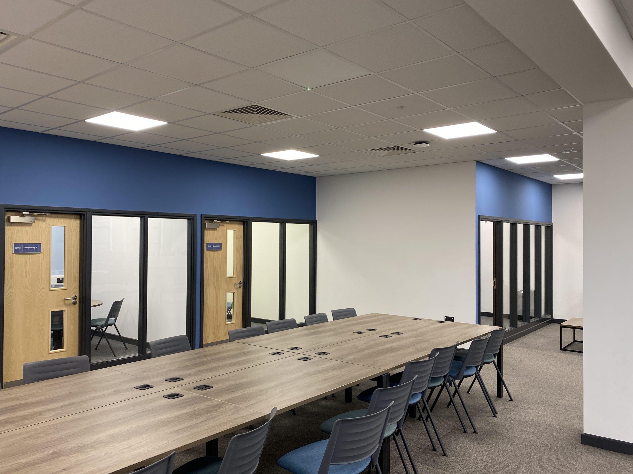
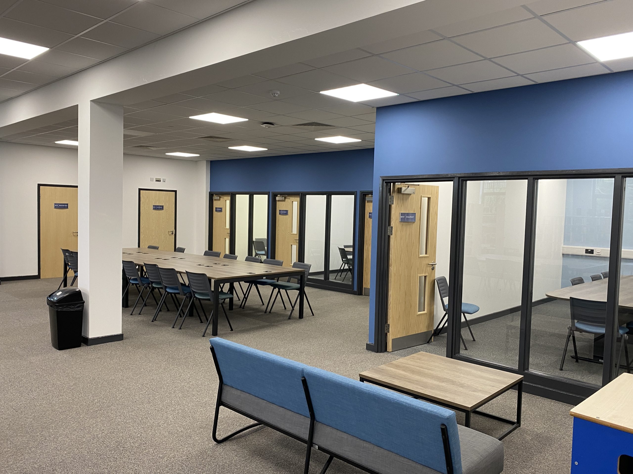
We were appointed to deliver extensive internal alterations to the ground floor of the English Campus building, transforming the space into a modern Learning Resources Centre, Drama Studio, Classroom, new reception and consultation areas, and an upgraded front‑of‑school canteen. The project required careful coordination within a live educational environment, maintaining safety and minimising disruption while undertaking significant structural adaptations and service reconfiguration to create a series of high‑quality, future‑focused learning spaces.
What we did:

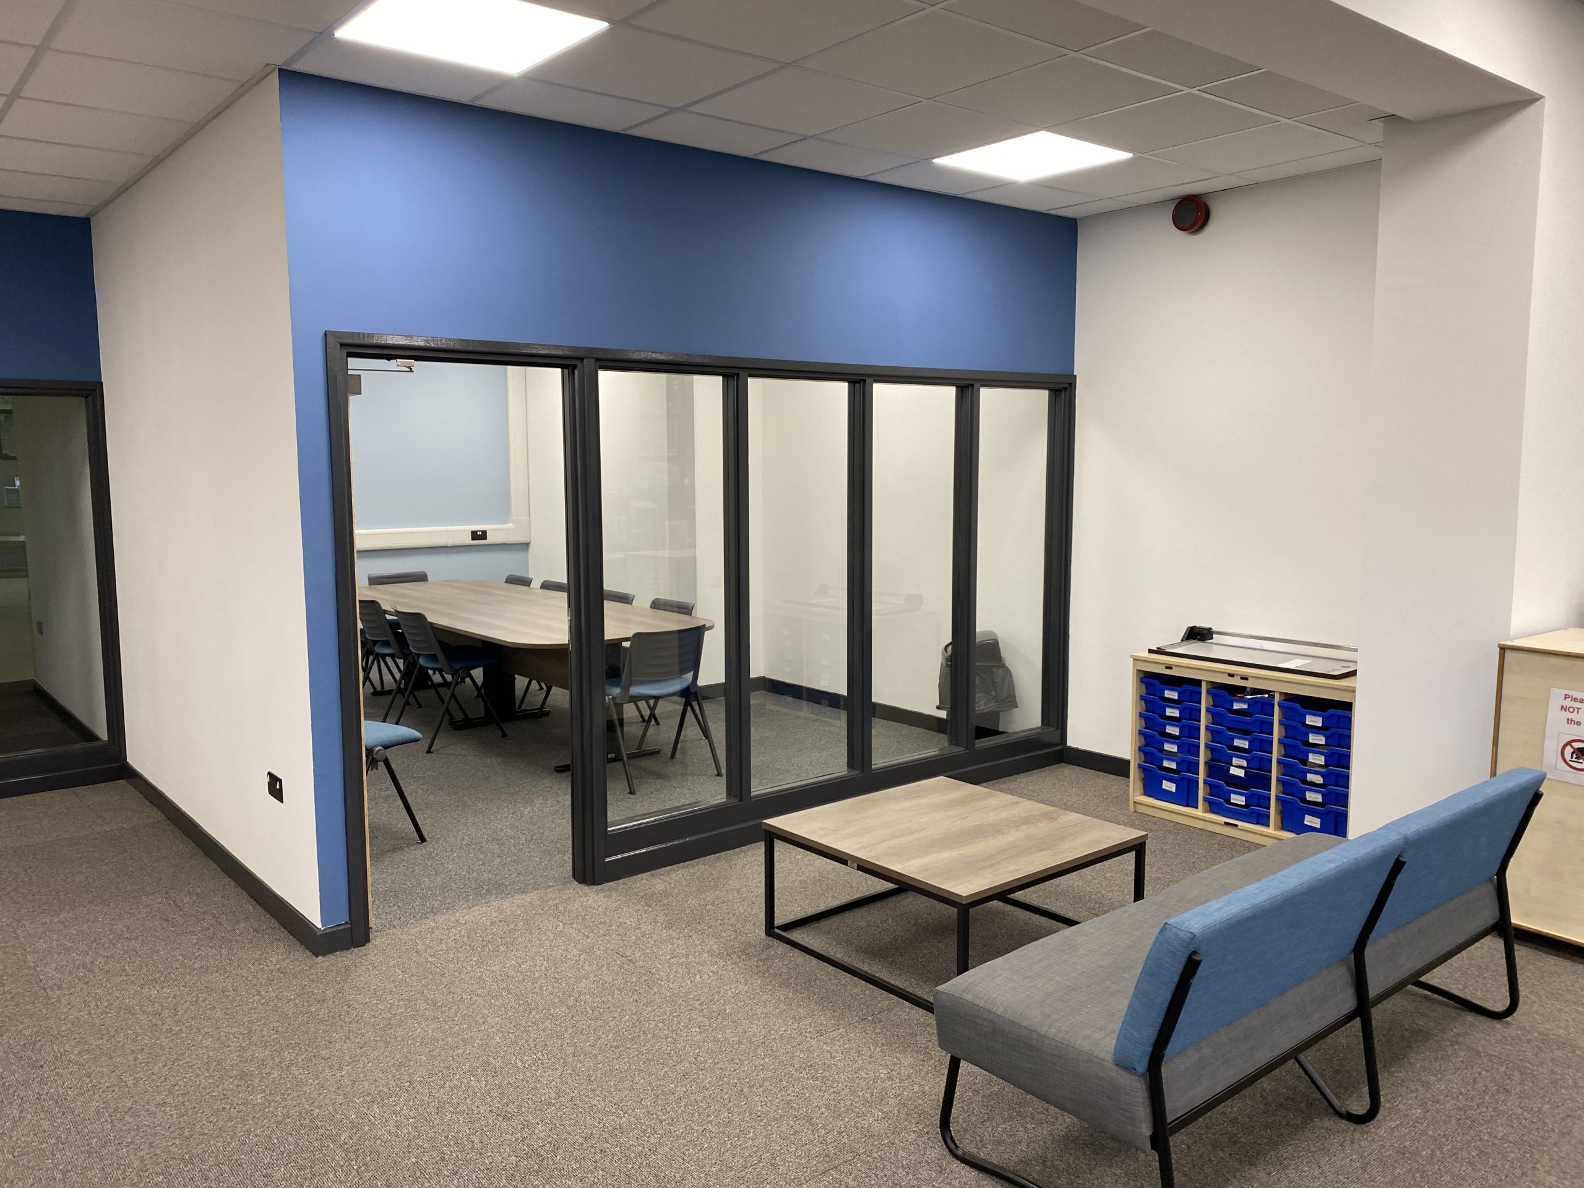
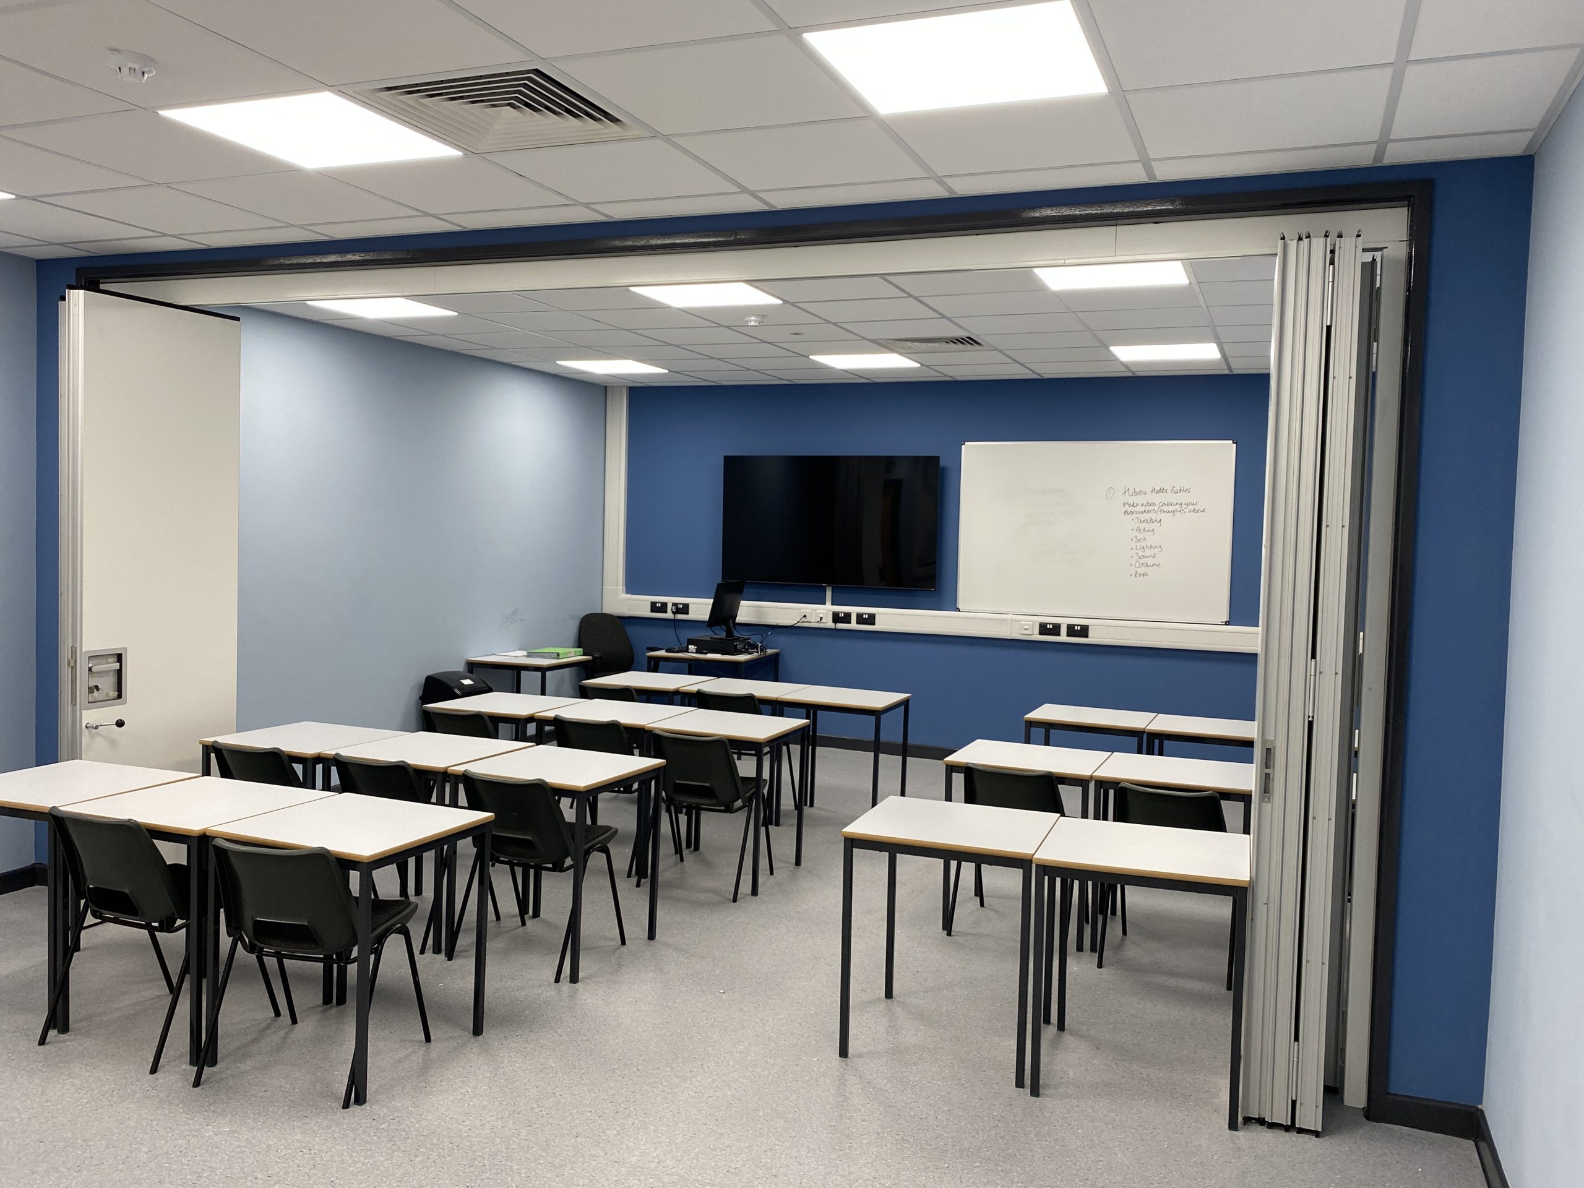
Working in partnership with Shrewsbury College Group and the Edward Finch Partnership, we delivered a comprehensive programme of structural alterations and internal refurbishment to transform the ground floor of the English Campus building. The project involved creating a new Learning Resources Centre, Drama Studio, Classroom, reception area, consultation rooms and a modernised canteen at the front of the school.
Because the works took place during term time, careful planning and close coordination with the client were essential. We managed the construction process from inception to completion, sequencing activities across four phases to minimise disruption to staff and students. Our team maintained clear communication throughout, ensuring the college remained fully operational while significant structural and service modifications were carried out.
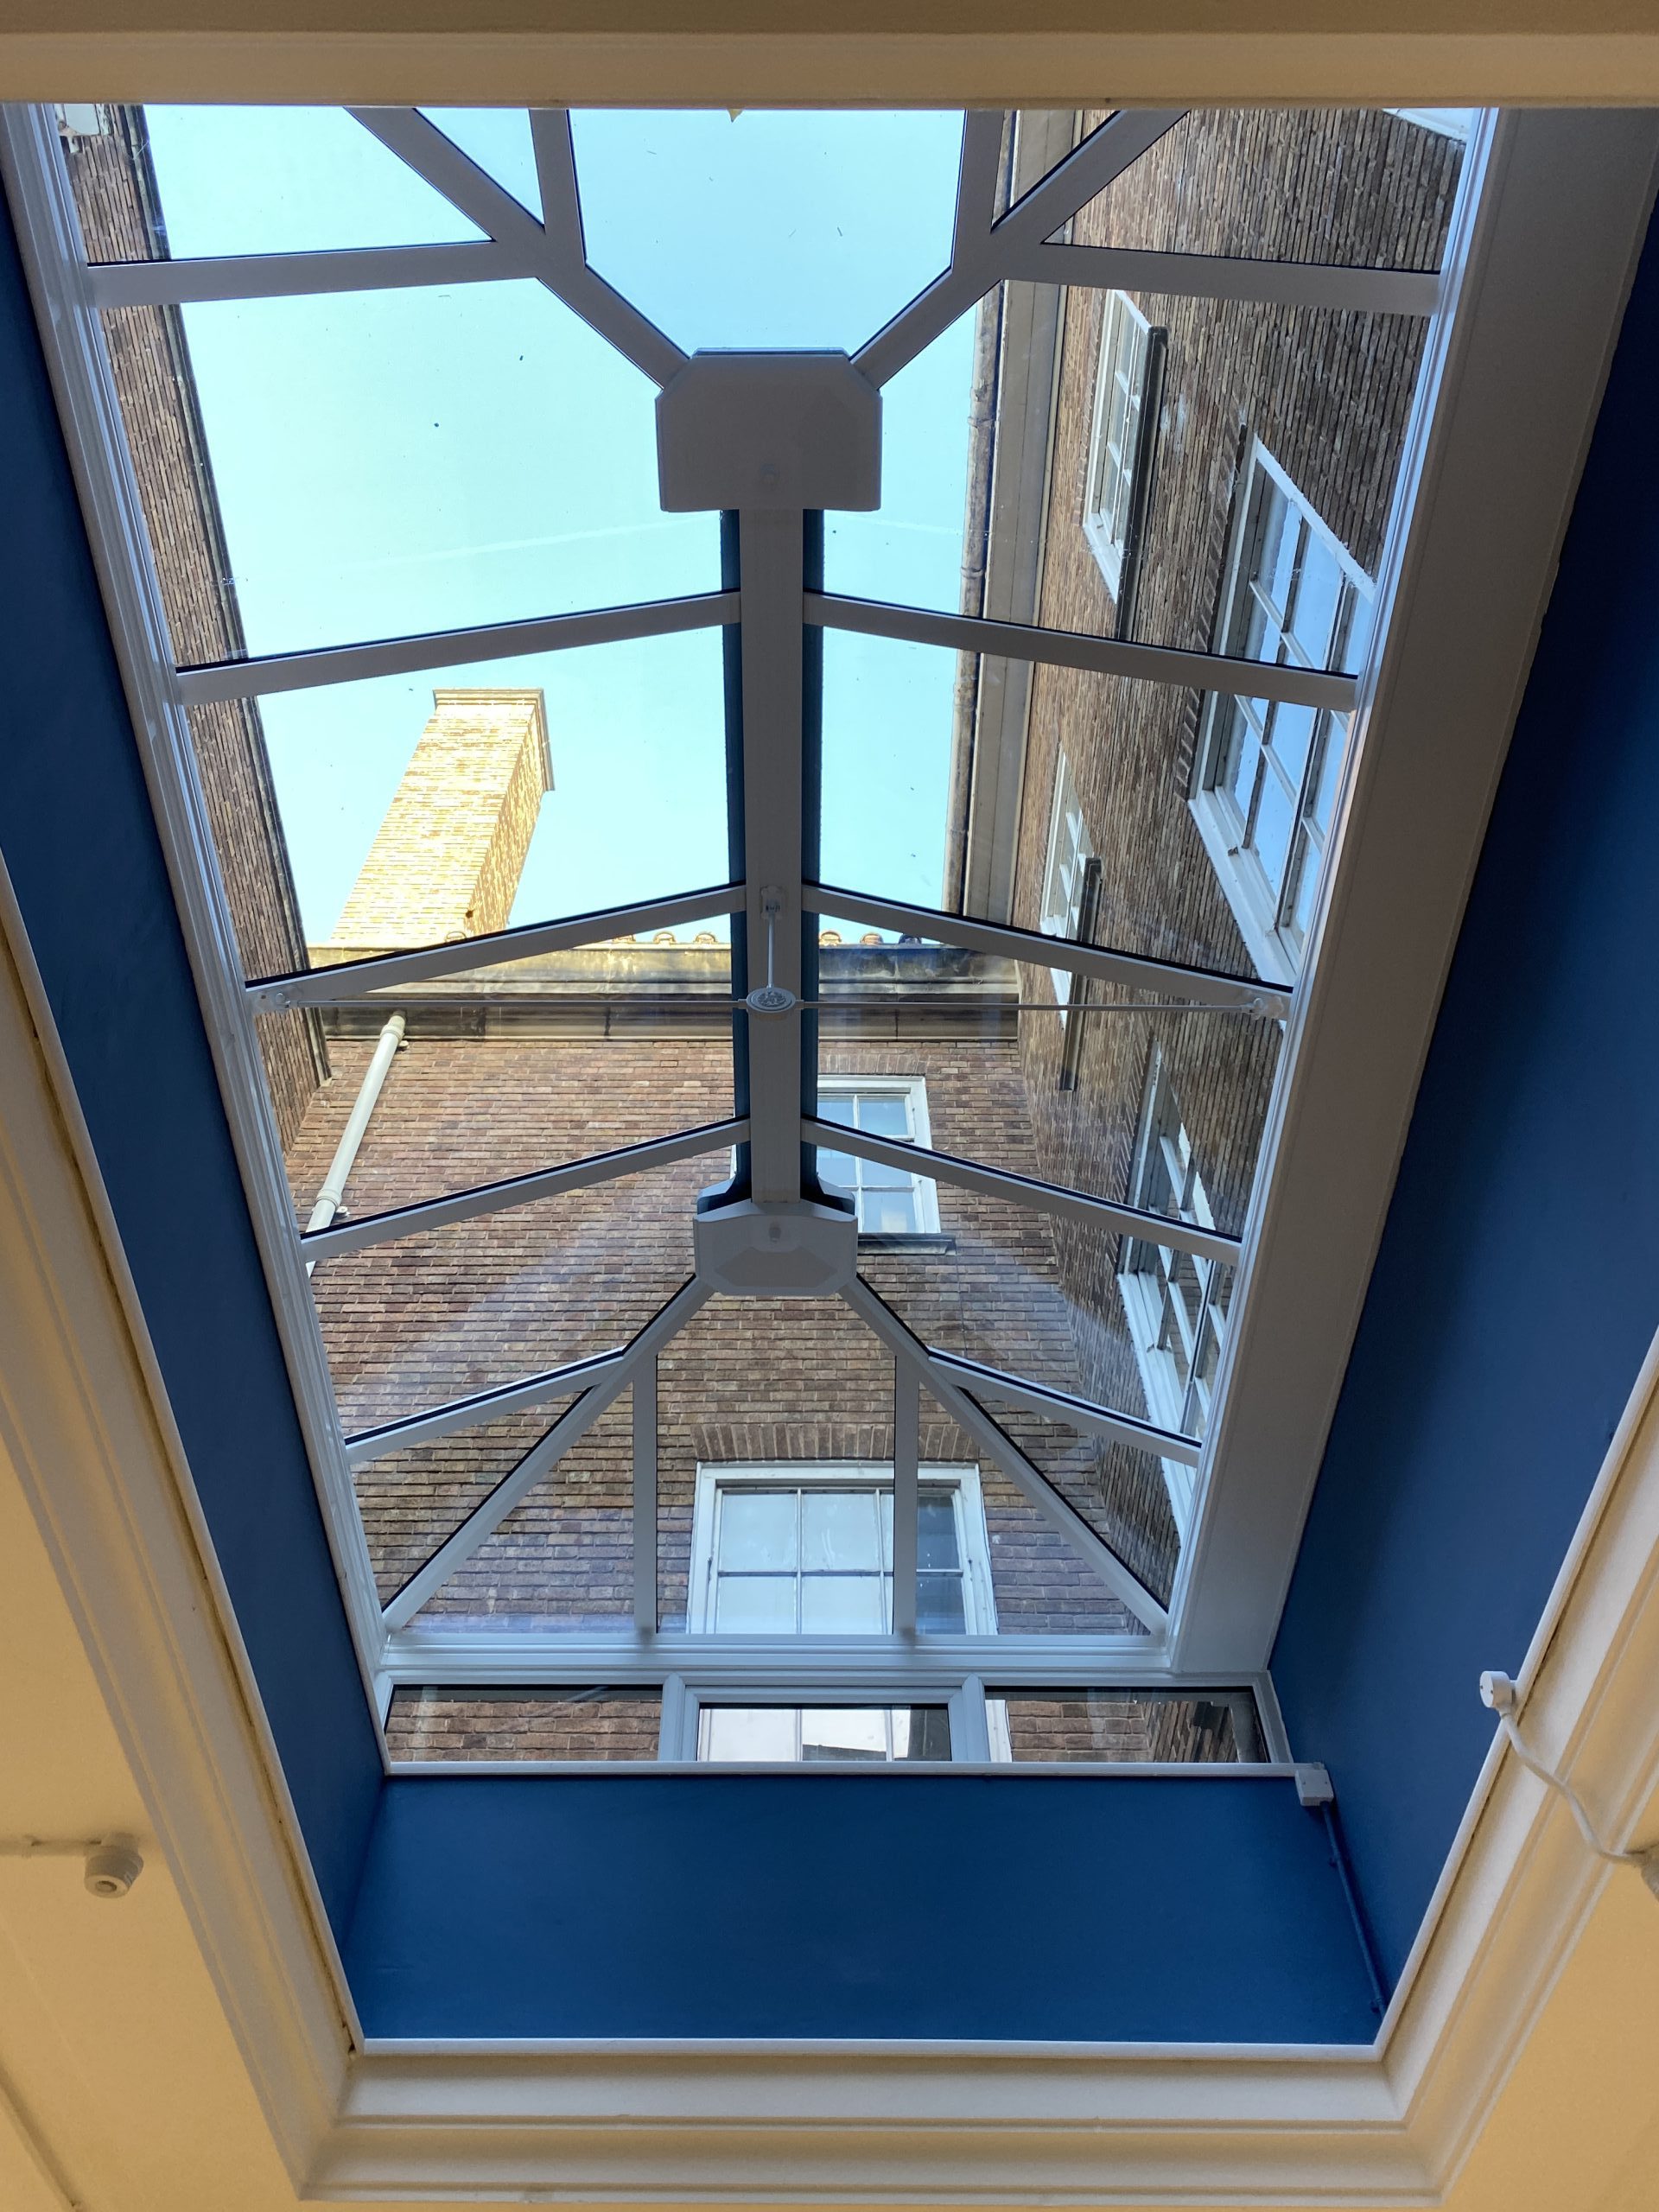
The internal works included the installation of high‑performance acoustic partitions, new fire‑rated doors, suspended ceilings, and full M&E design and installation. This encompassed HVAC upgrades, fire alarm alterations, new lighting, power distribution and data infrastructure. Our joinery team completed extensive second‑fix carpentry, followed by plastering and high‑quality internal finishes to deliver a cohesive and modern learning environment.
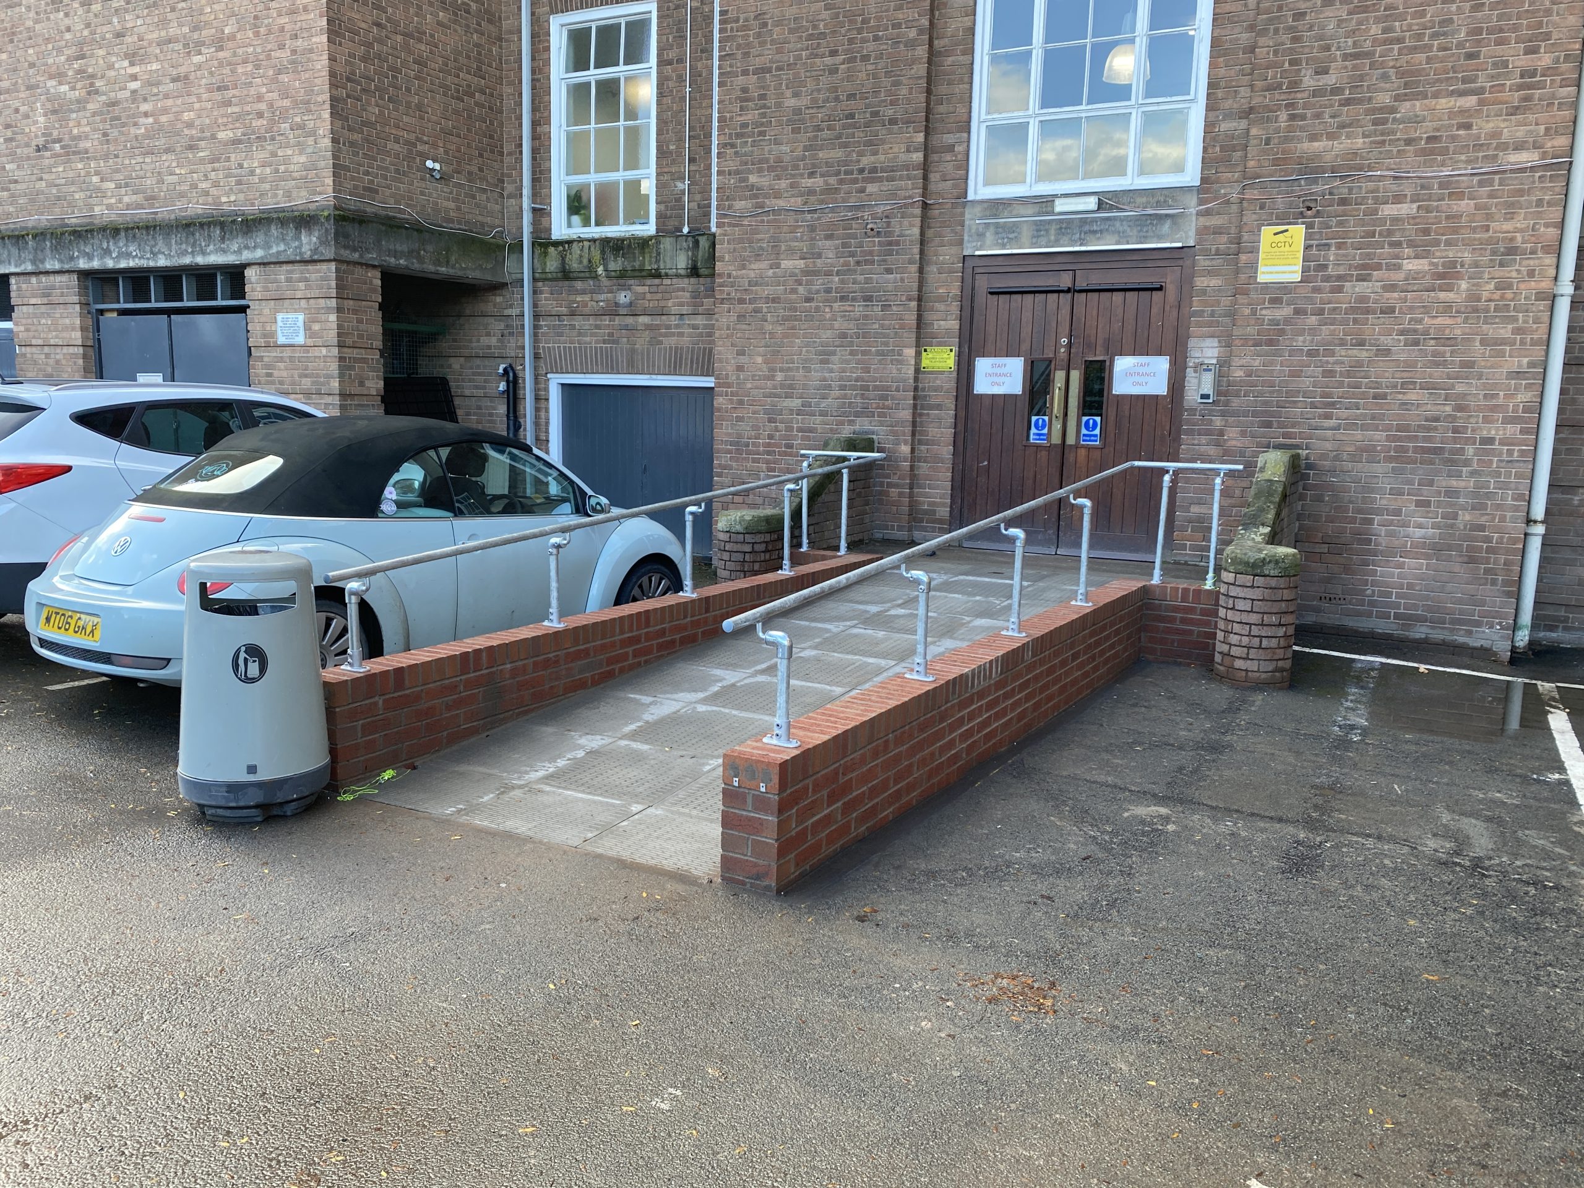
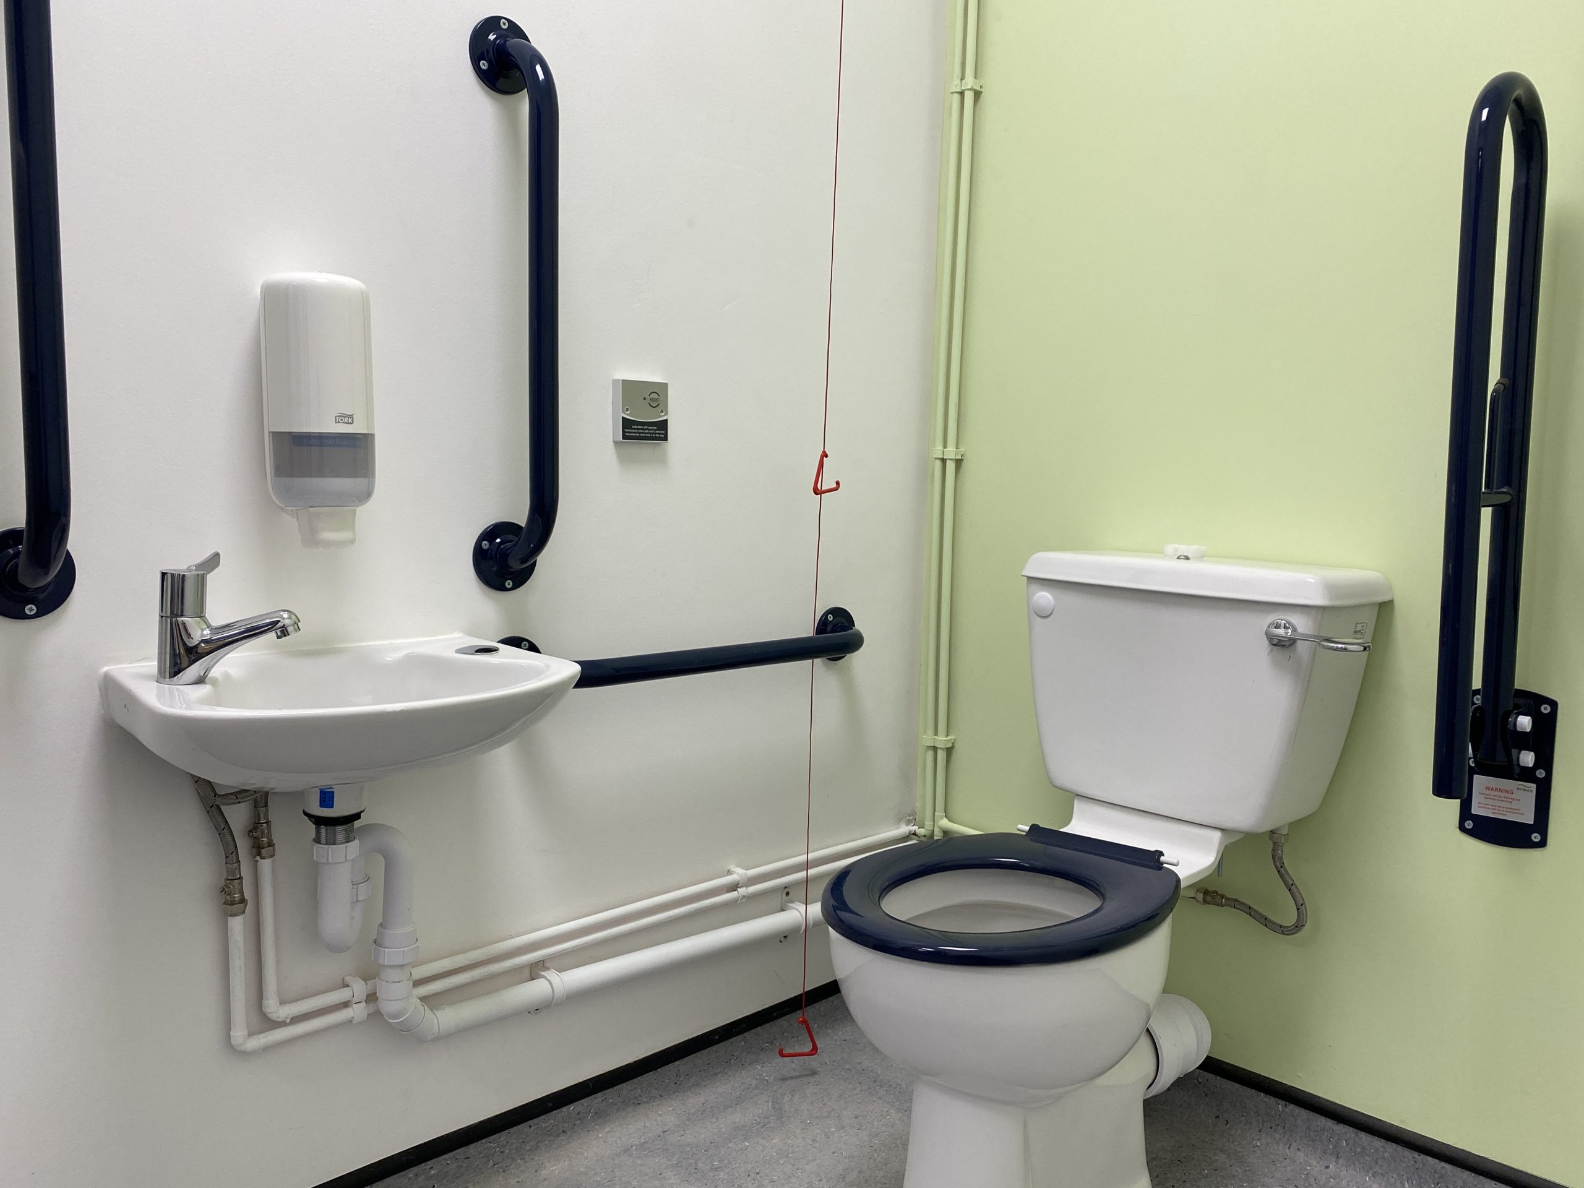
Externally, we constructed a new entrance and access path, improving the building’s approach and circulation. We also supported the installation of a new passenger lift, providing essential accessibility improvements and enabling wheelchair users to access the building safely and independently.
Through collaborative working, meticulous planning and a commitment to quality, we delivered a complex, multi‑disciplinary project that has significantly enhanced the school’s facilities and created a more inclusive, functional and inspiring space for students and staf


We are registered and approved with: