Project Stats
Project Brief:
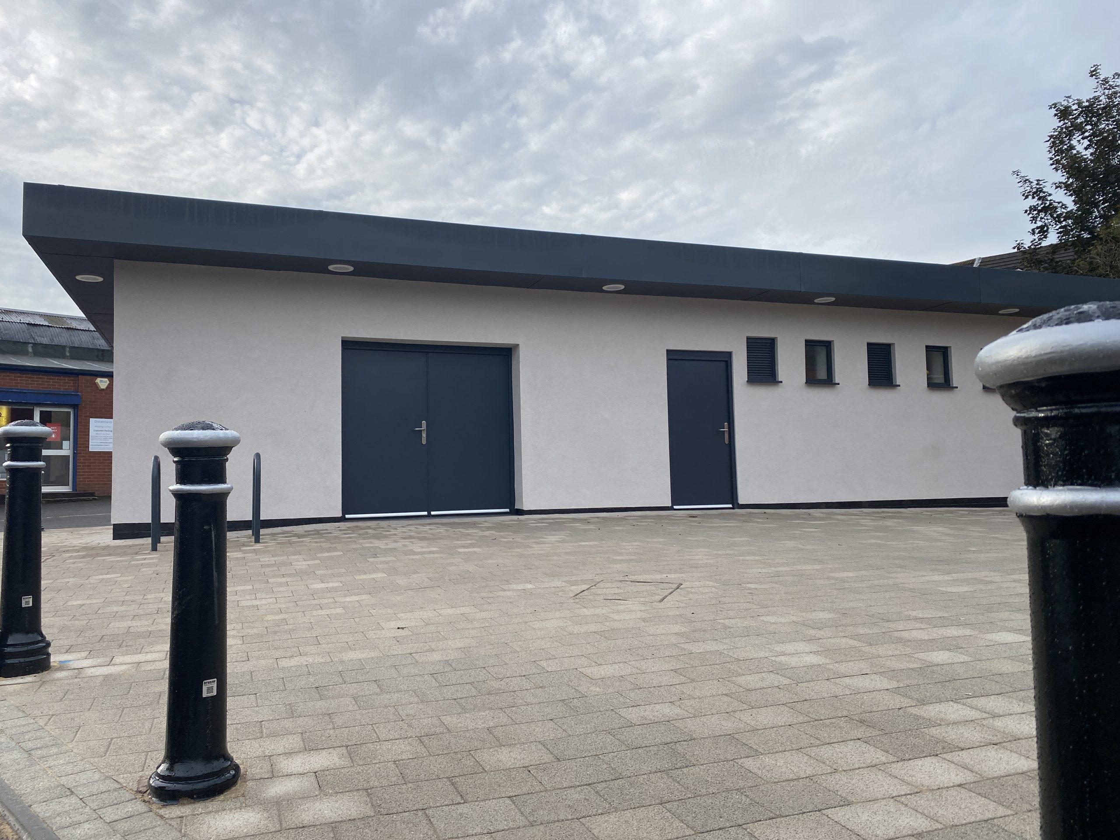
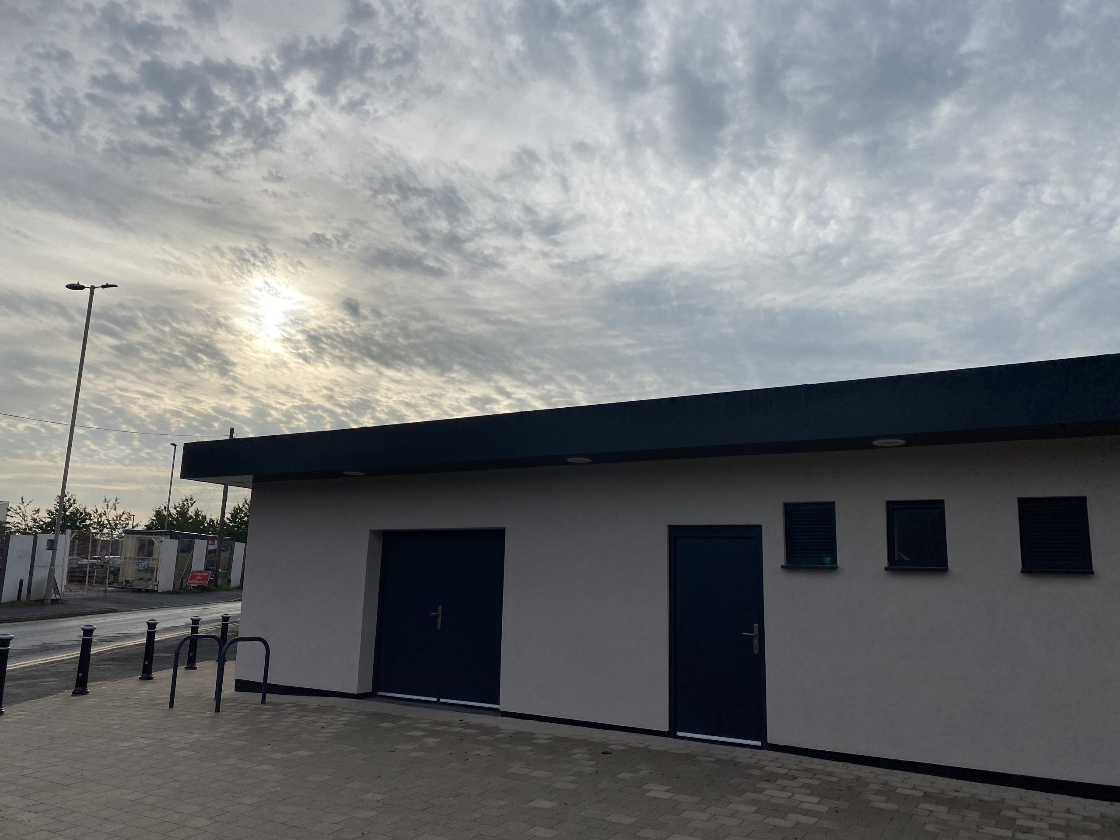
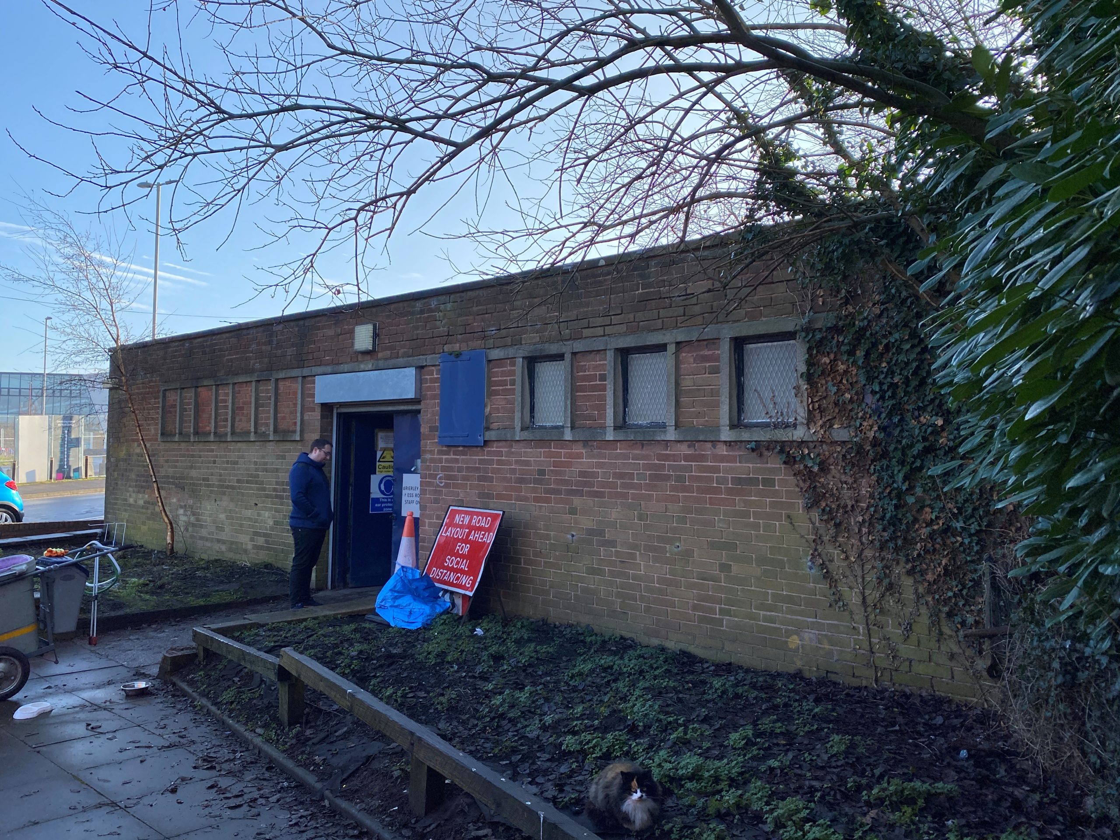
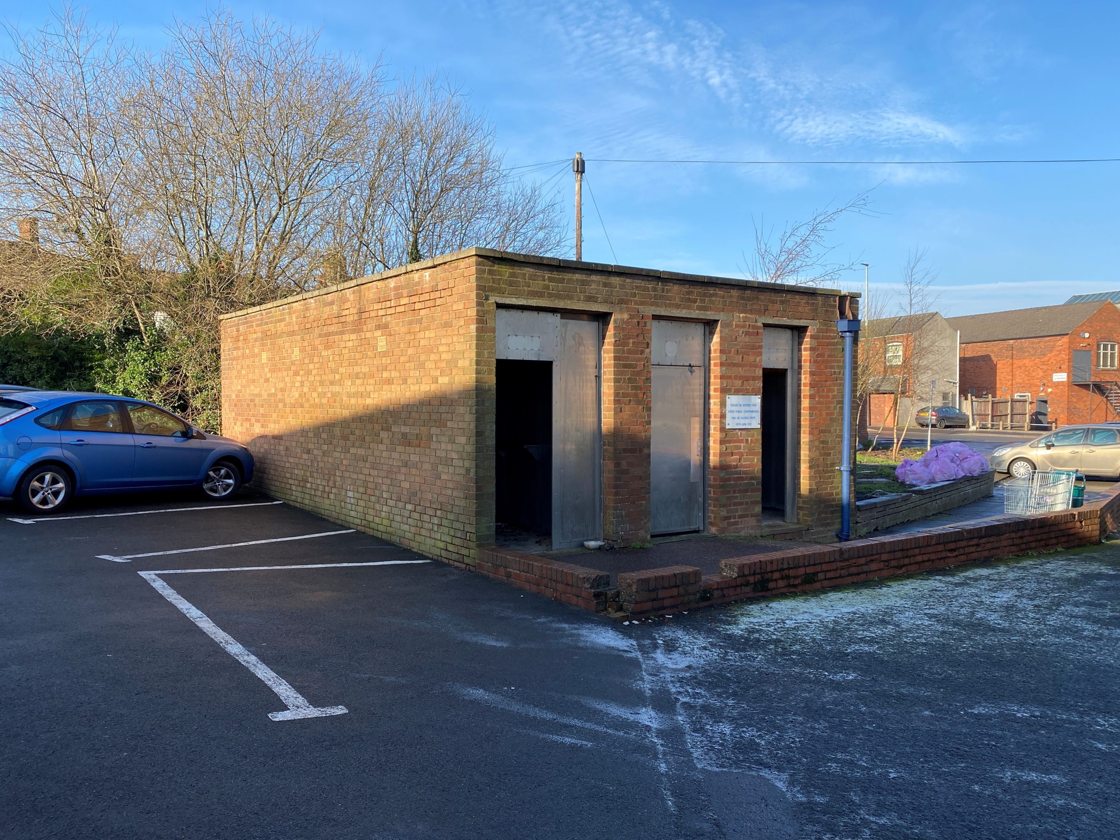
This project involved the full refurbishment and alteration of the disused Brierley Hill Public Toilets and Green Care welfare facility as part of the new Metro infrastructure improvements.
The works required extensive internal and external upgrades, structural alterations and service replacements to transform the neglected building into a modern, functional and accessible facility. Key challenges included reconfiguring the layout, integrating new mechanical and electrical systems, and delivering a high‑quality finish within the constraints of an existing structure.
What we did:
We were appointed to refurbish and repurpose the disused Brierley Hill Public Toilets and Green Care welfare facility as part of the wider Metro infrastructure improvements. Our role was to transform a long‑neglected building into a modern, functional and fully compliant facility that could support both public use and the council’s Green Care operations.
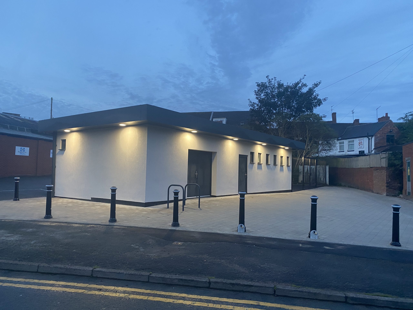
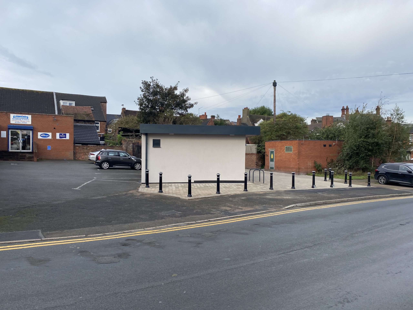
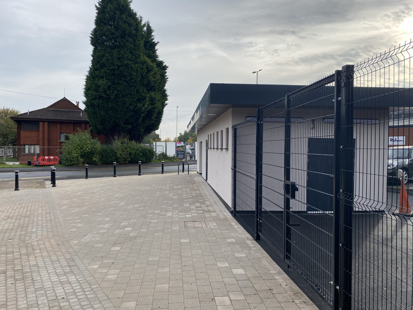
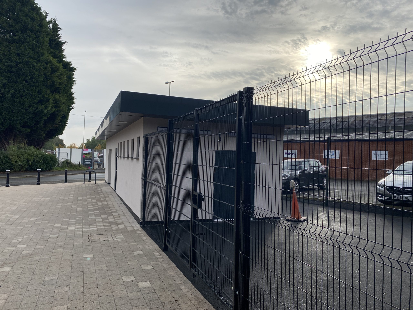
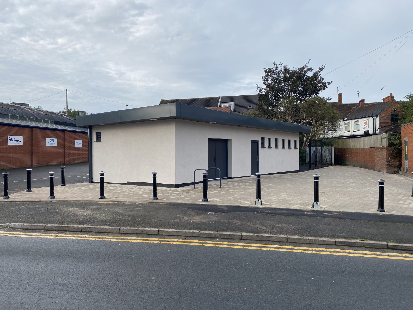
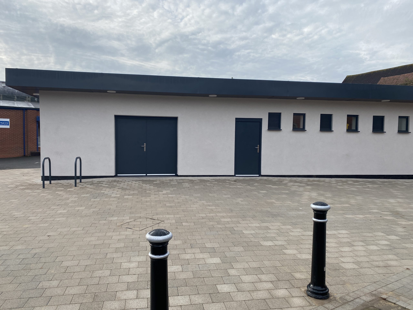
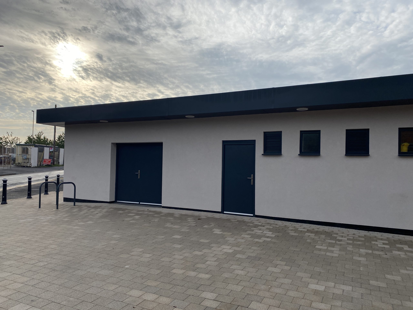
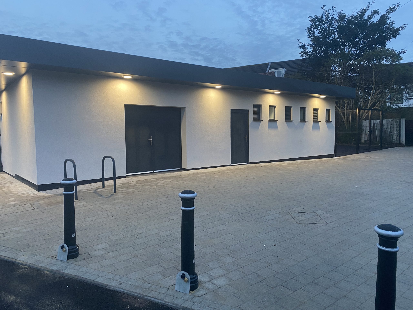
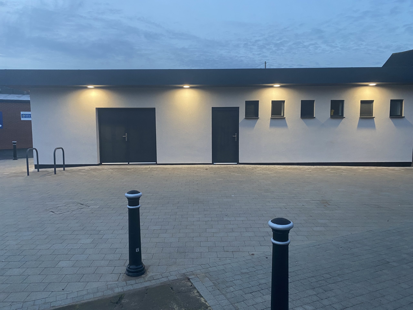
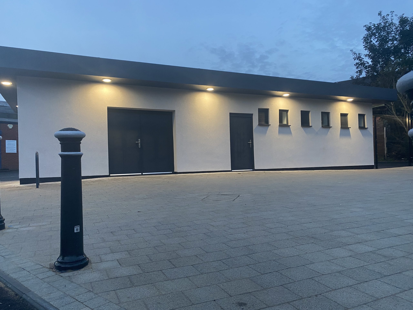
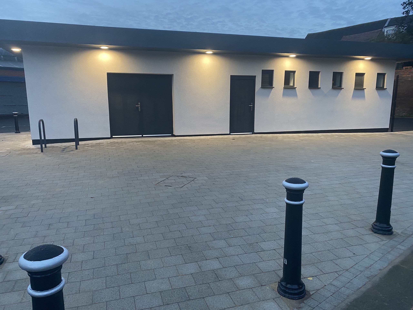
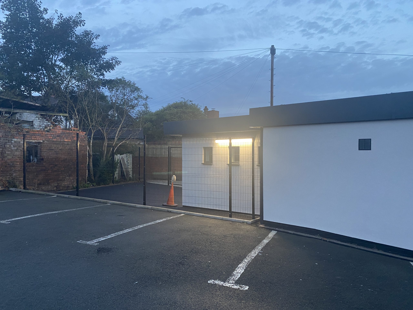
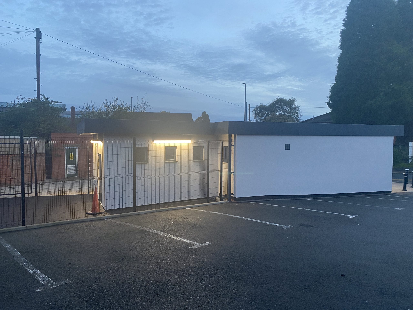
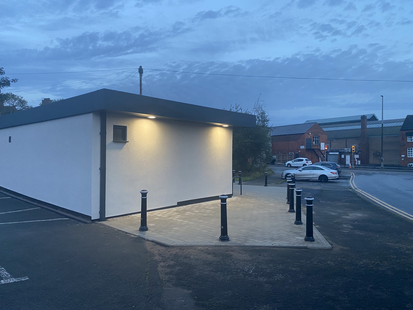
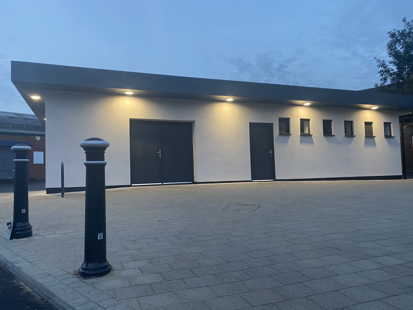
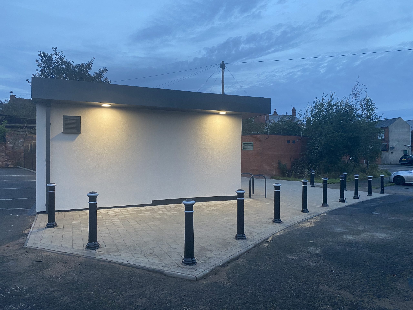
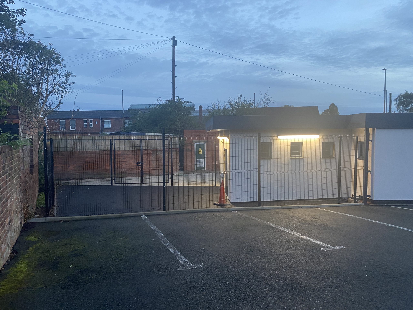
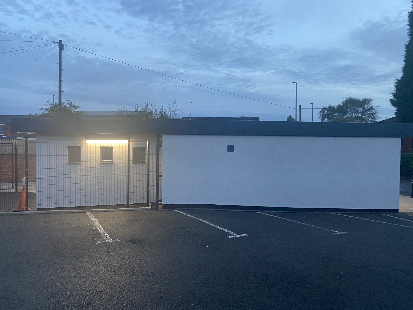
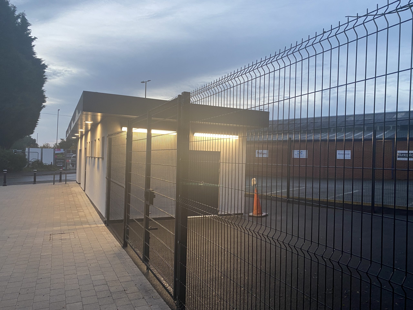
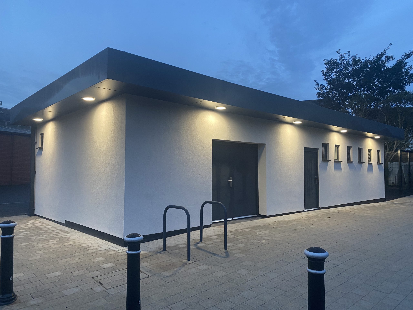
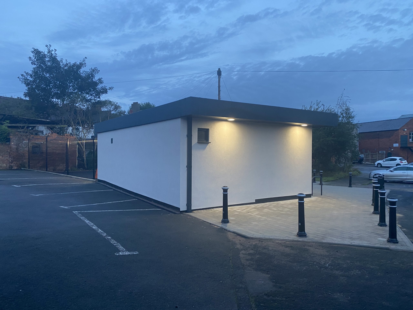
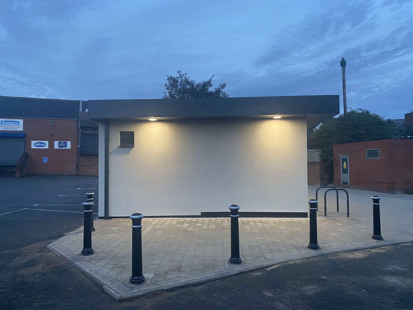
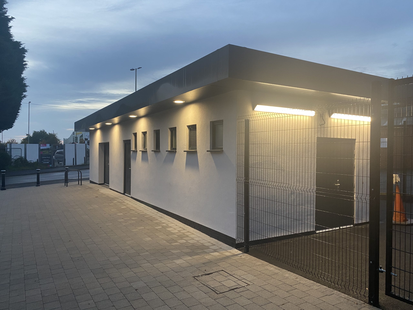
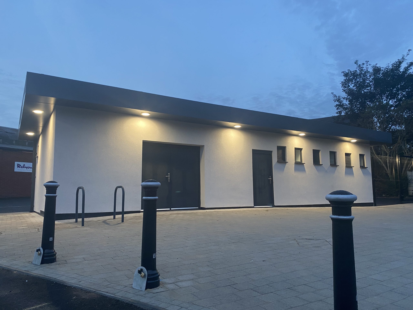
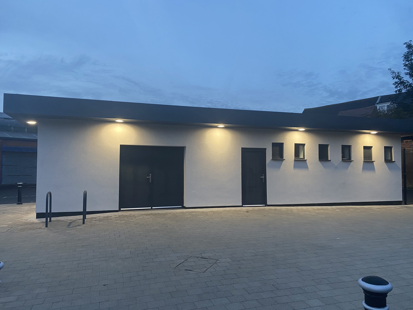
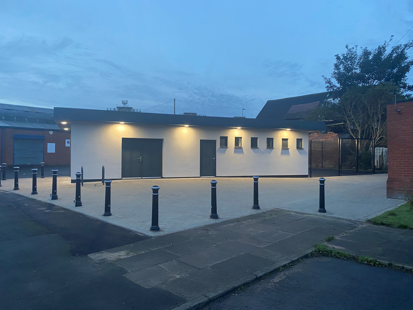
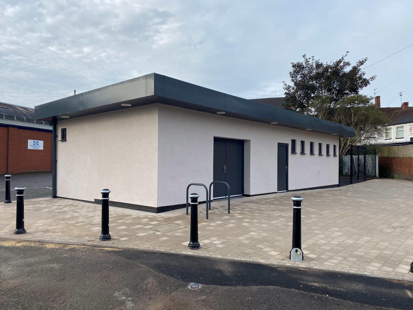
The project required a coordinated approach across structural, mechanical, electrical and architectural disciplines. Externally, we began by clearing and regrading the site, removing redundant walls, planting beds and trees to suit the new layout. We installed new block paving and cast‑iron bollards to enhance the public frontage, while a secure tarmac service yard and weld‑mesh fencing were constructed at the rear to meet the operational needs of the Green Care Team.
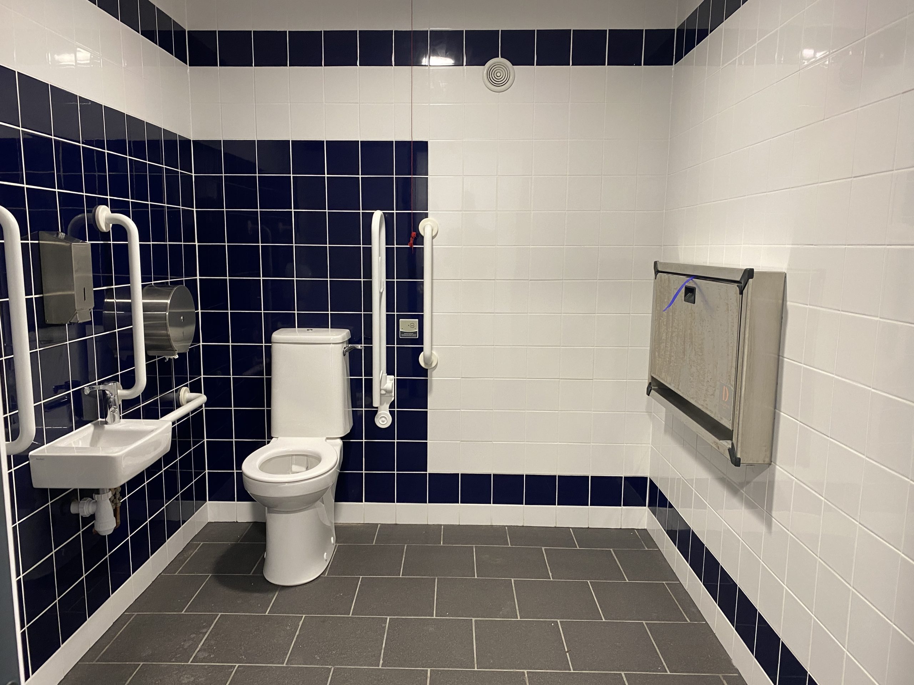
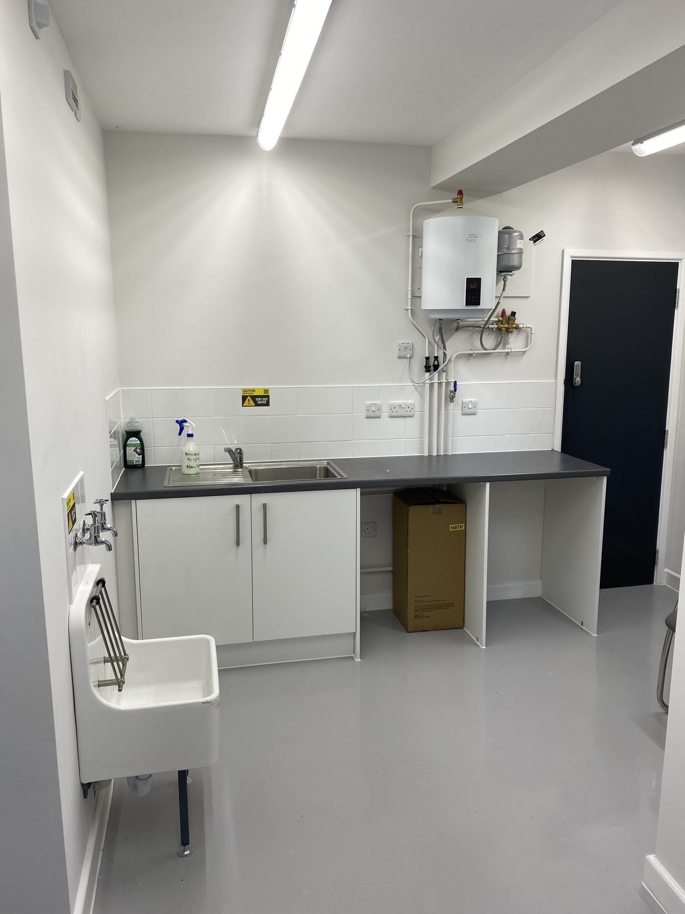
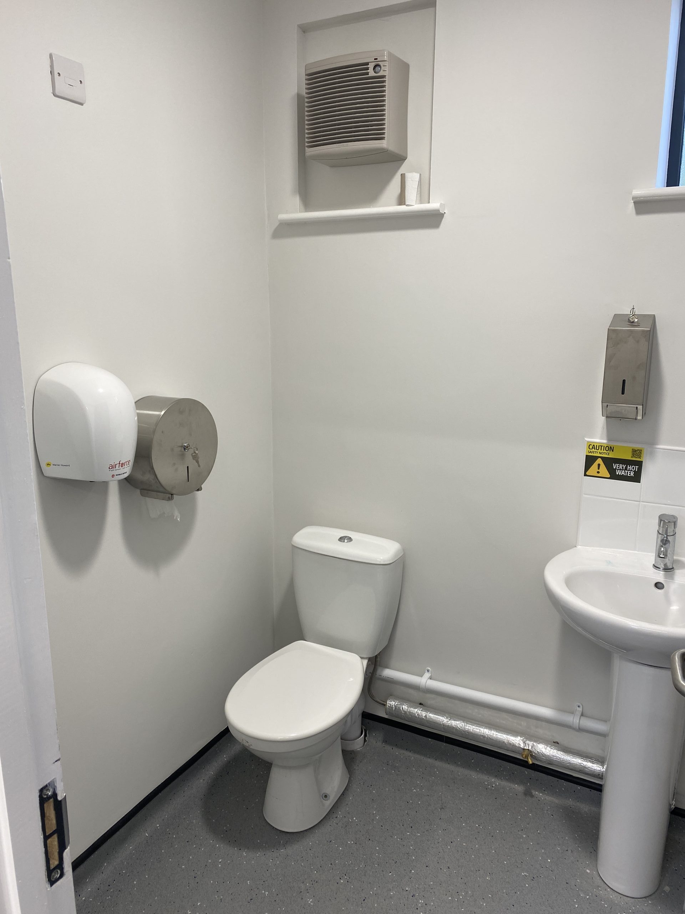
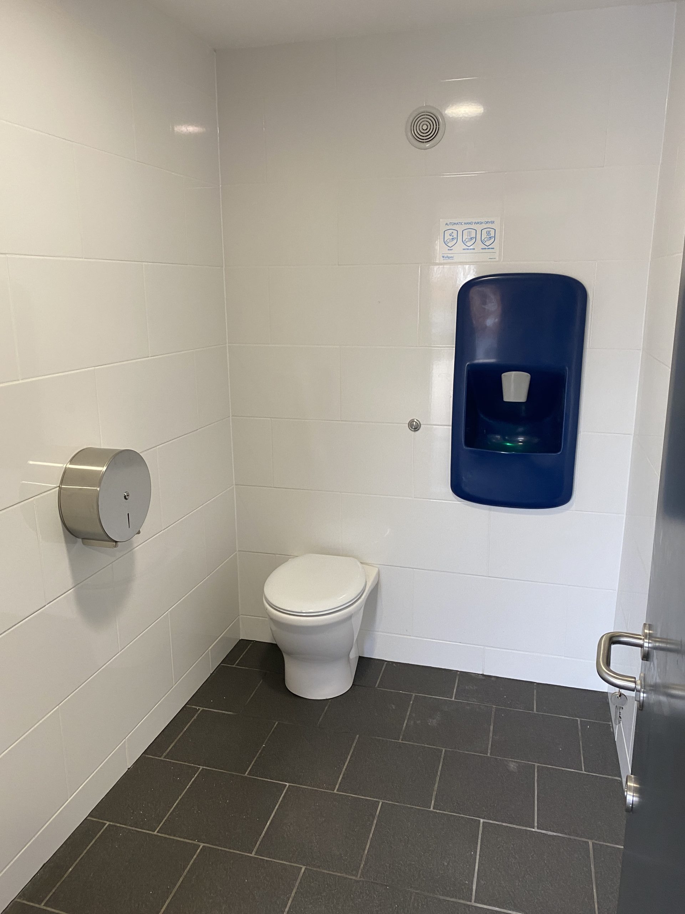
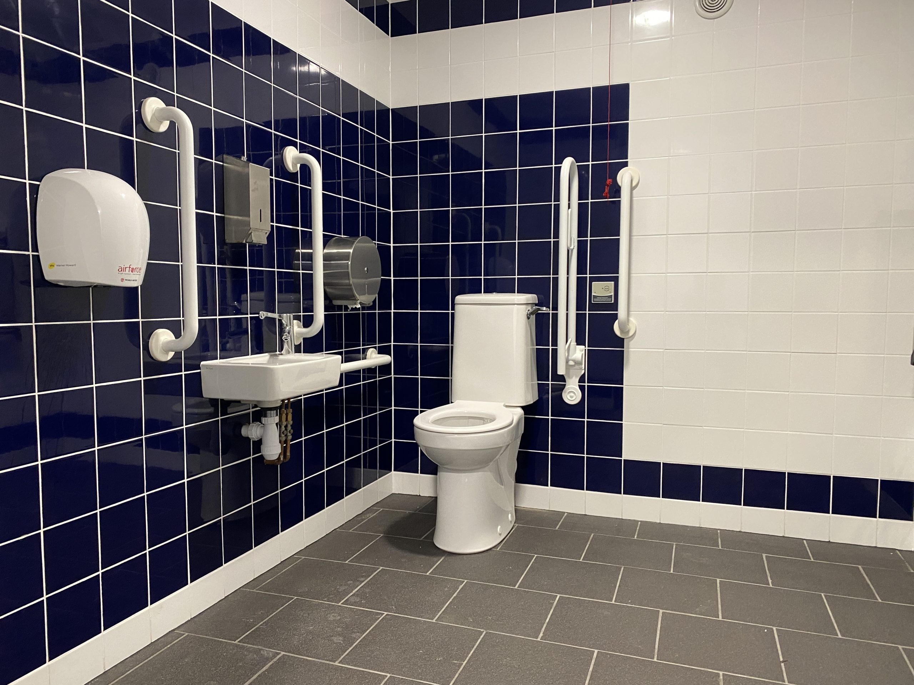
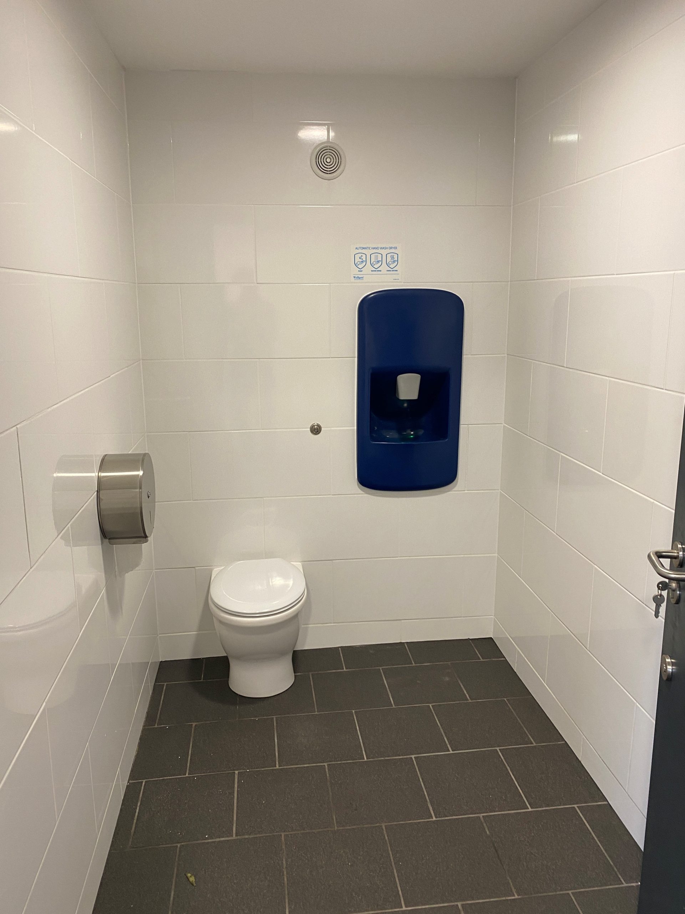
Internally, the building underwent a complete strip‑out, including the removal of outdated sanitary ware, stainless‑steel cubicles, internal partitions and redundant electrical equipment. We delivered a full electrical rewire and installed new mechanical systems, including sanitary ware, integrated hand‑wash units, heating, hot‑water generation and ventilation. Additional upgrades included new channel drainage, baby‑changing facilities and a fully fitted mess‑room kitchenette. The space was then replastered, fitted with new floor coverings and decorated throughout to create a clean, durable and welcoming environment.
Significant structural alterations were also required. We removed the existing parapet wall and constructed a new timber roof with a proprietary roofing system, complete with aluminium soffits and fascias. External openings were formed, widened or infilled to suit the new layout, and the external brickwork was rendered to modernise the appearance. Internally, new partition walls were built to create updated cubicles and welfare spaces, while new top‑hung windows were installed to improve natural ventilation. A new plasterboard ceiling on plywood backing completed the transformation.
Through careful planning, technical expertise and close collaboration with the client team, we successfully delivered a comprehensive refurbishment that revitalised an unused facility and provided the community with a secure, accessible and modern amenity aligned with the ambitions of the Metro infrastructure programme.


We are registered and approved with: